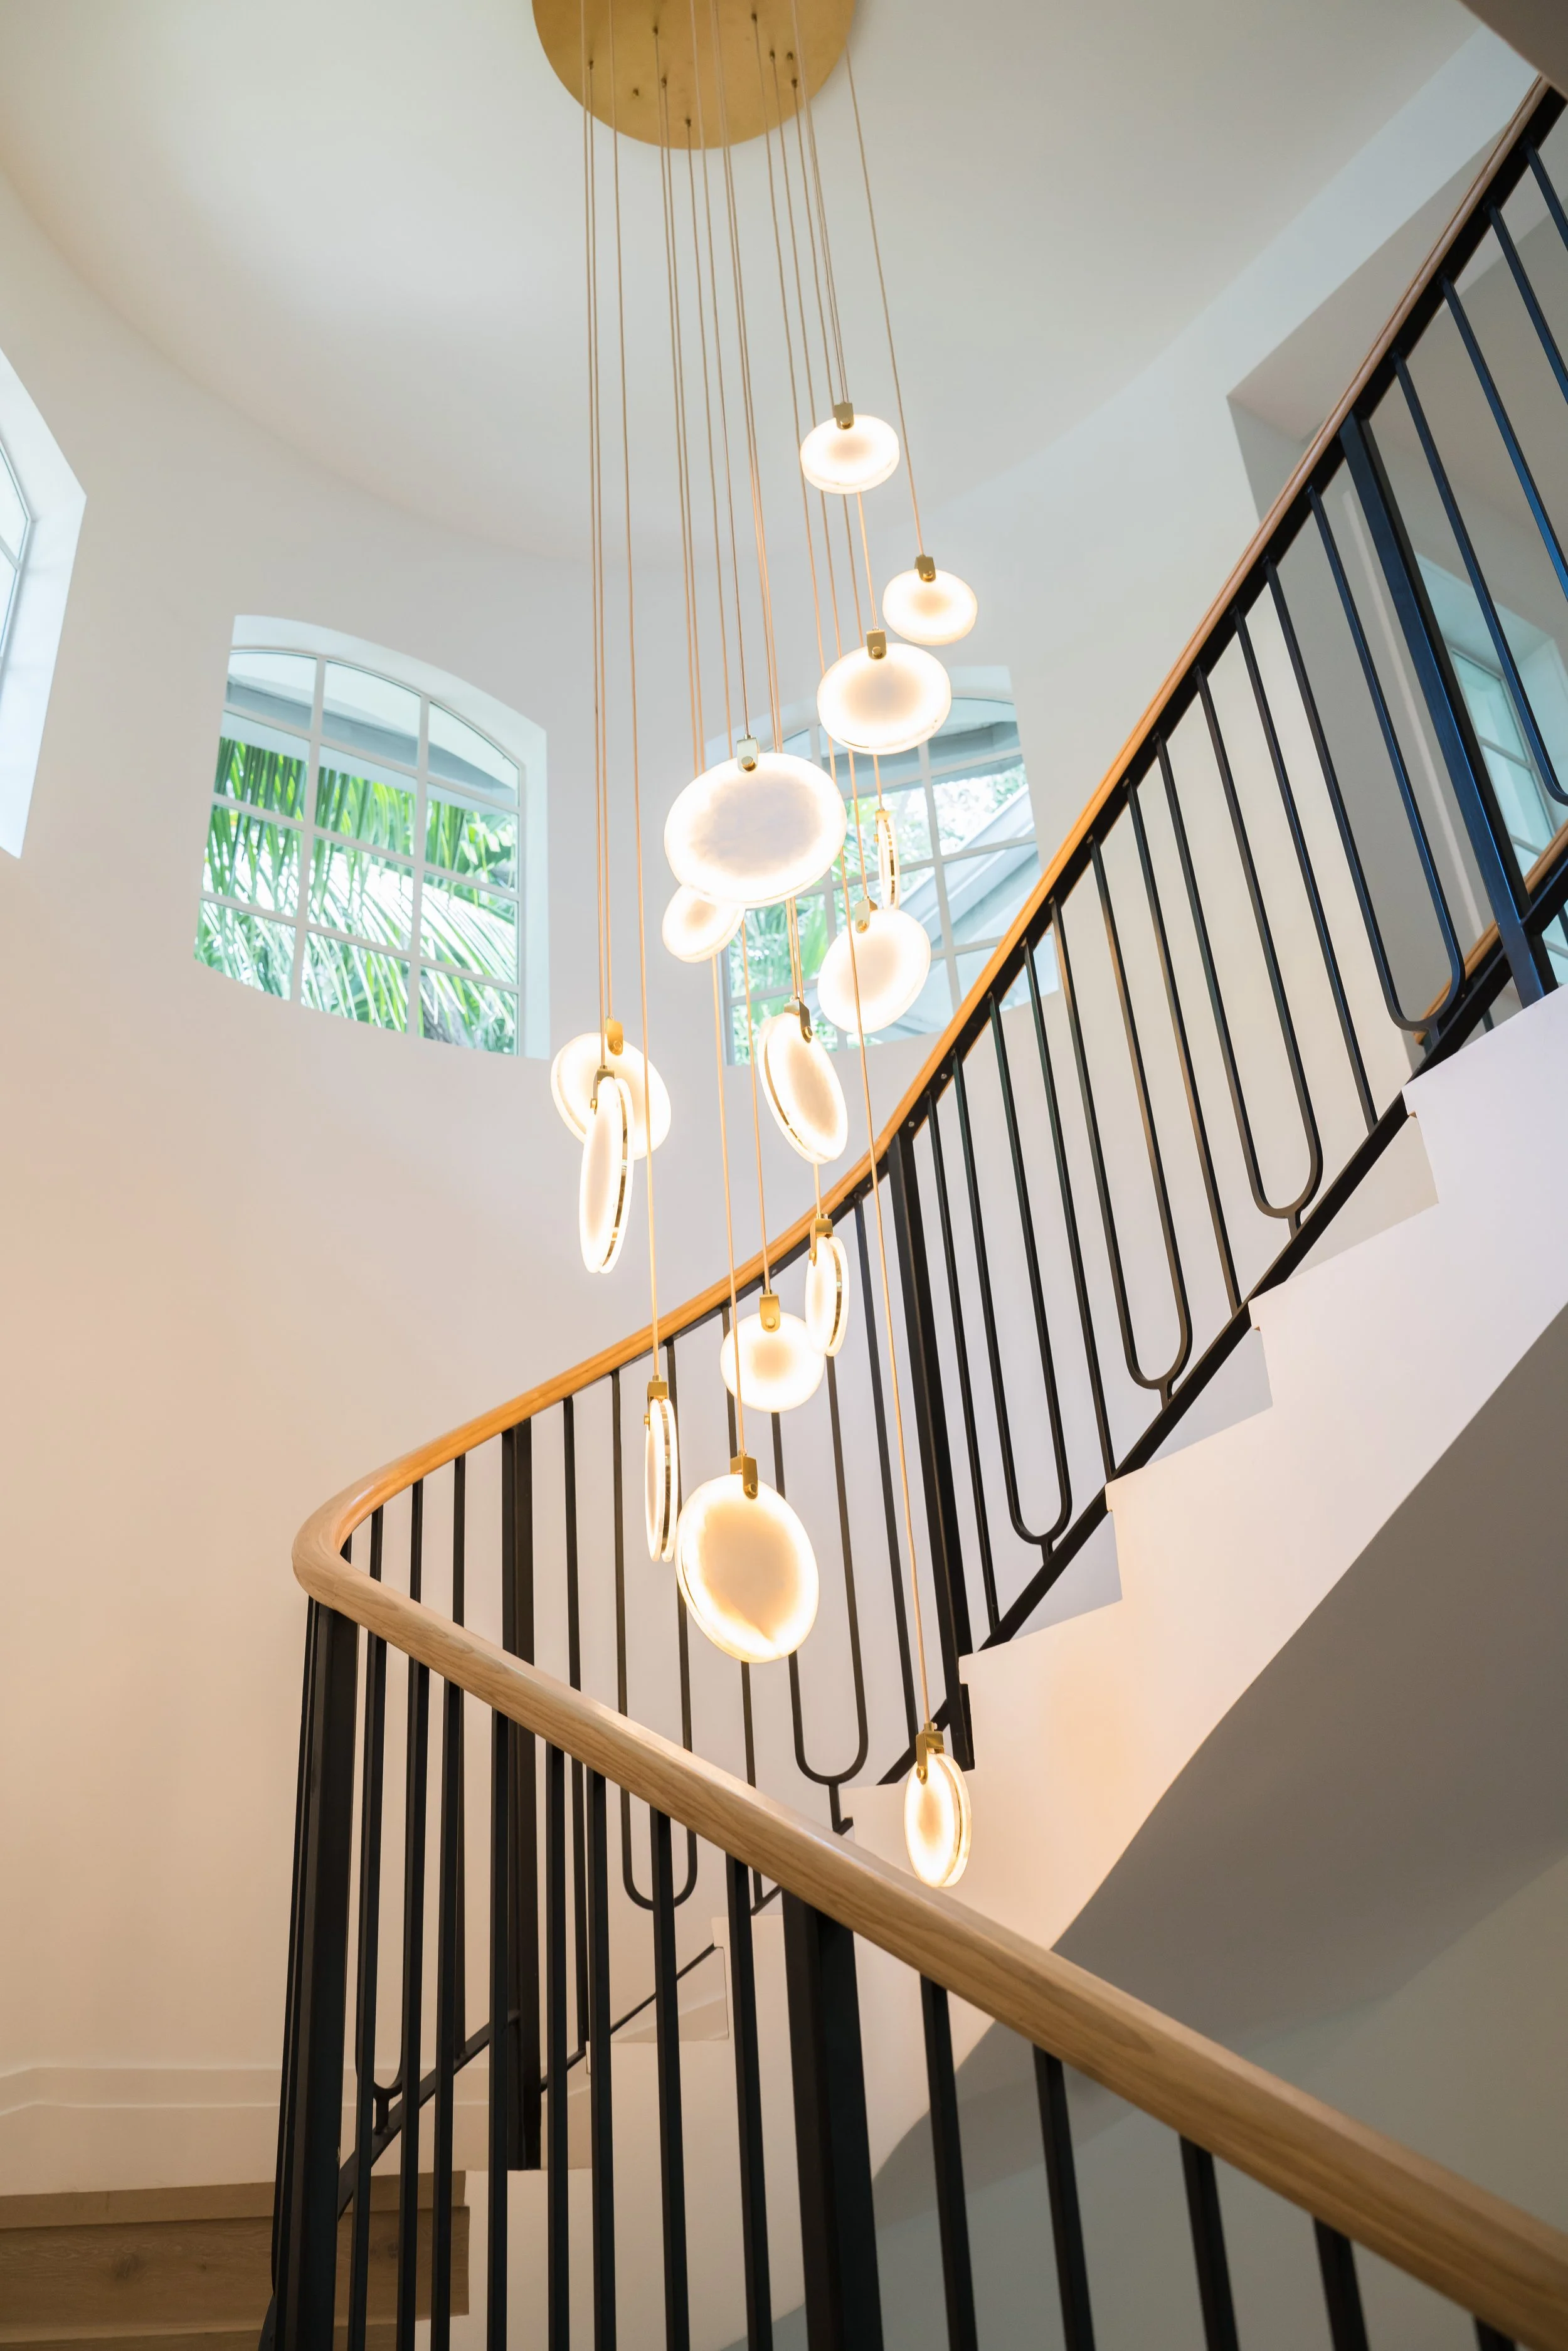
Modern staircase with a wooden handrail and black metal balusters, illuminated pendant lights hanging from the ceiling, and large windows letting in natural light.
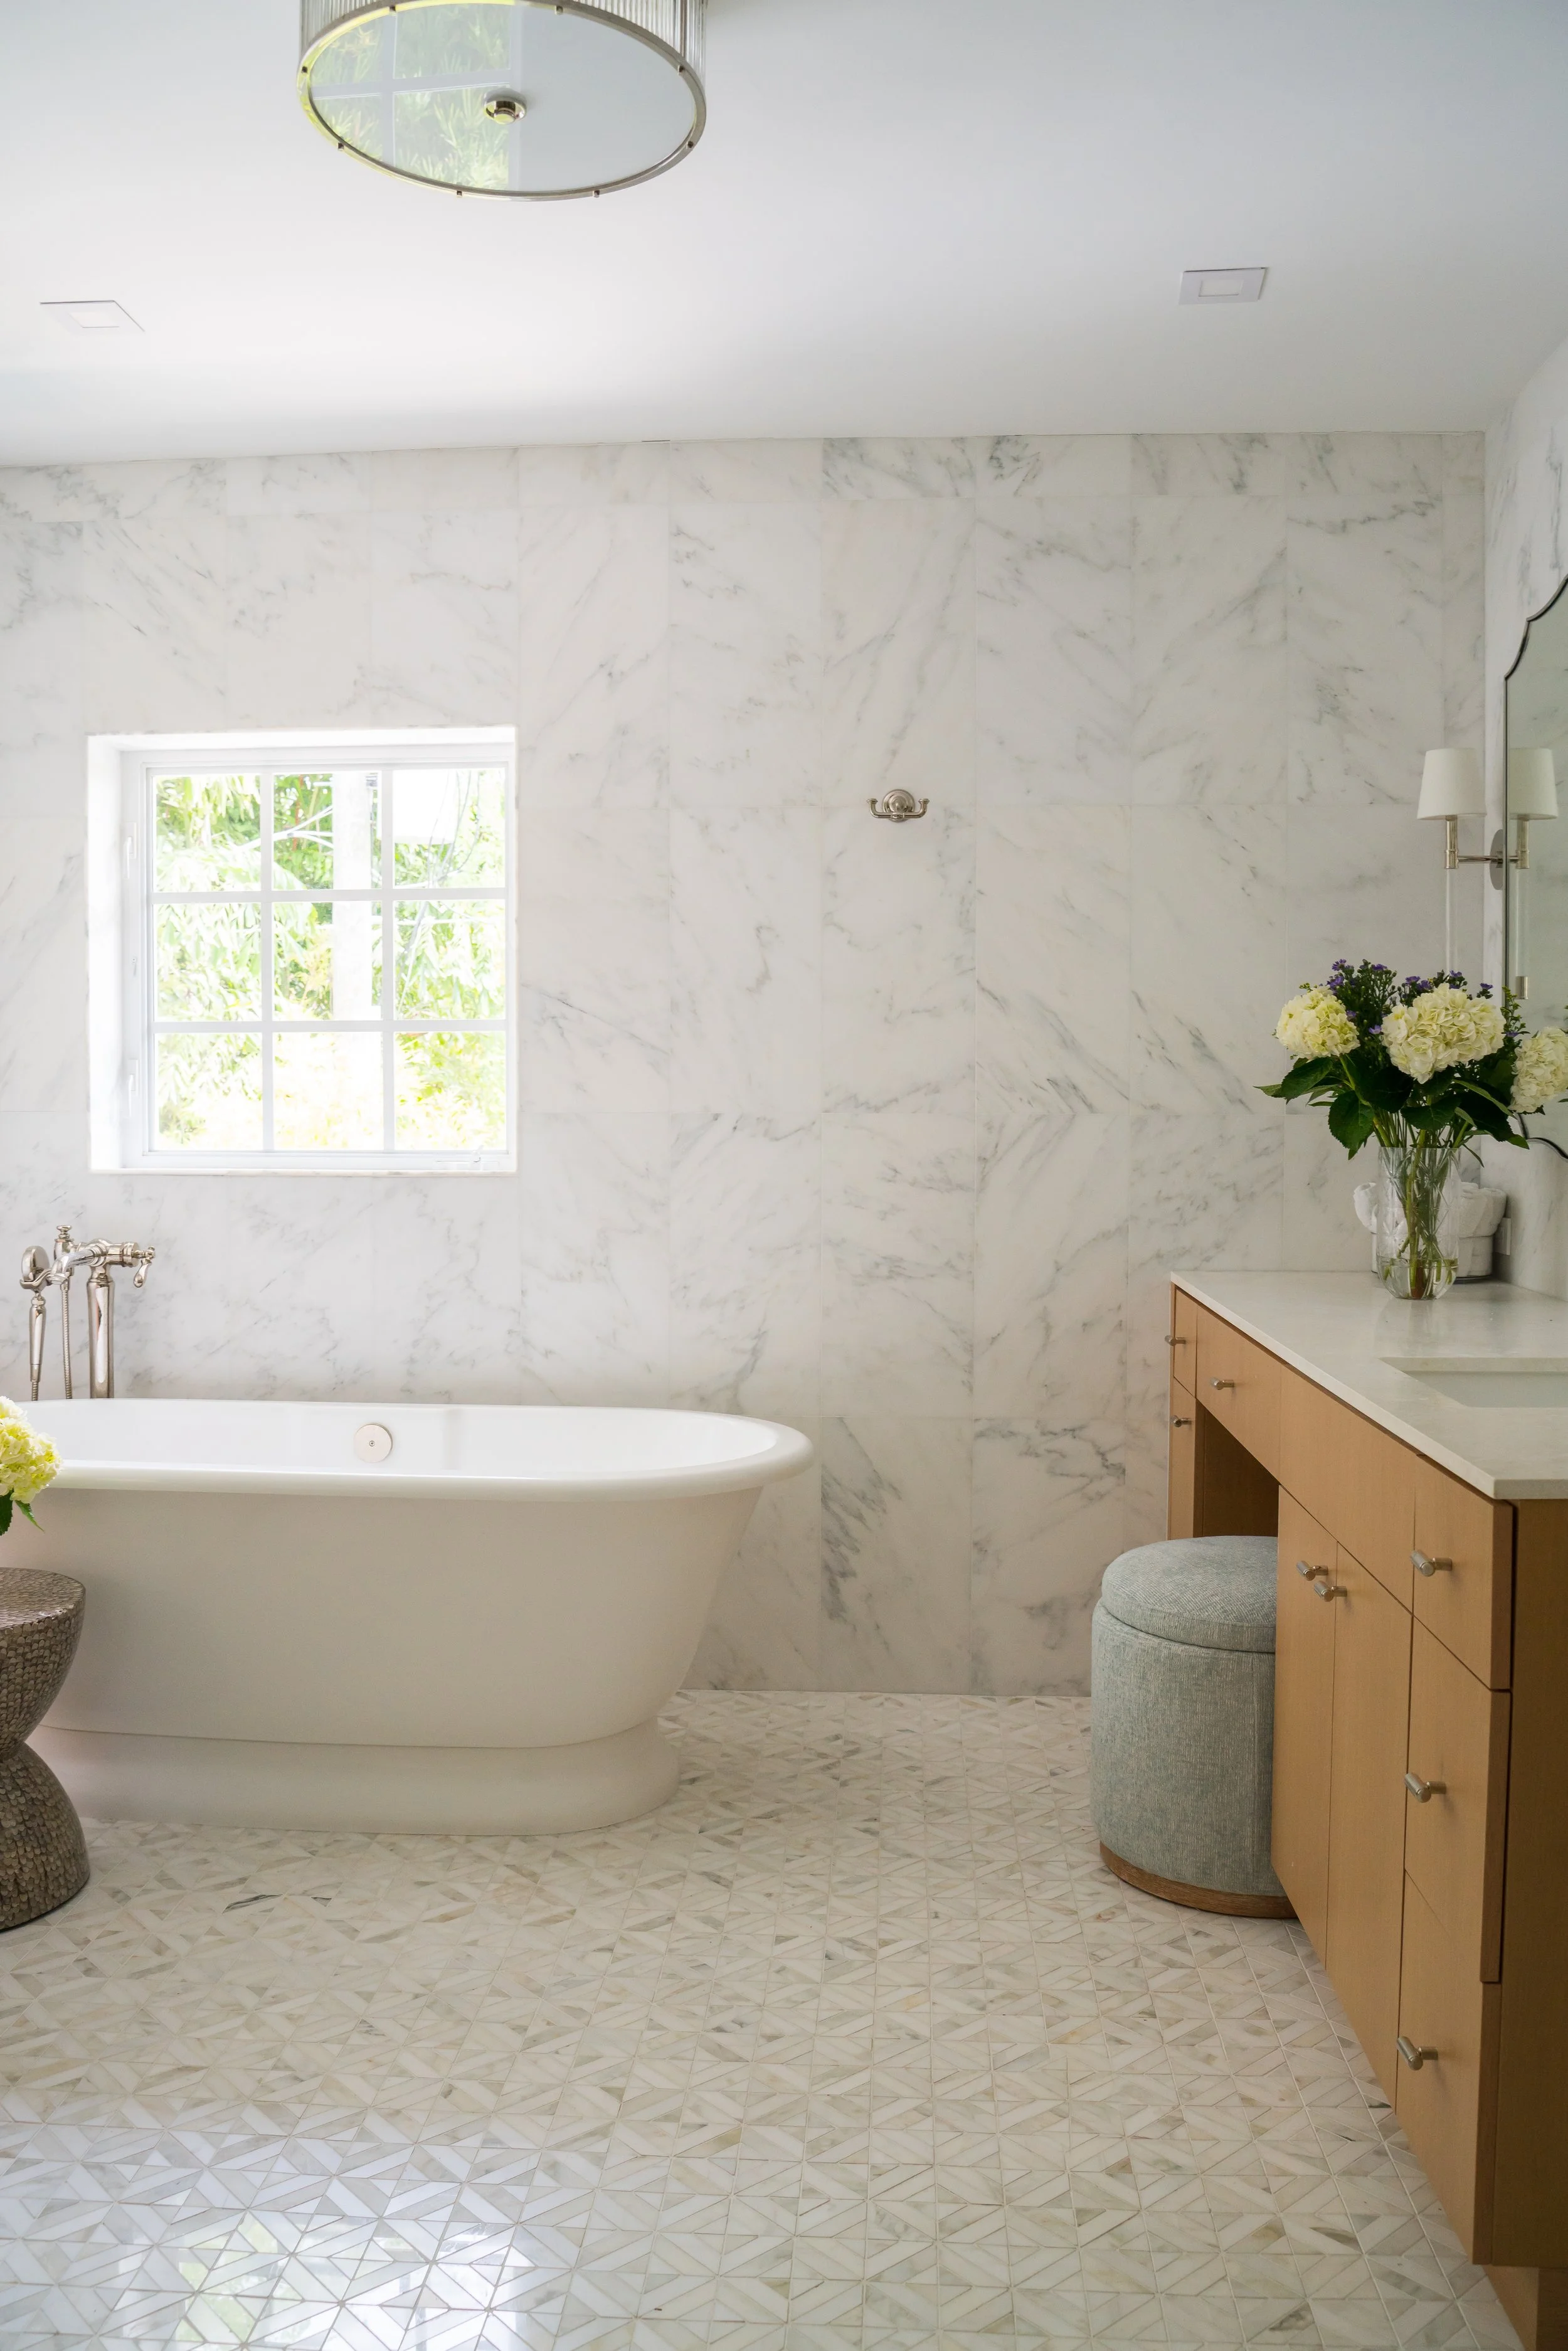
Bright bathroom with white marble walls, a freestanding bathtub, window with greenery outside, floral arrangements, and beige cabinetry.
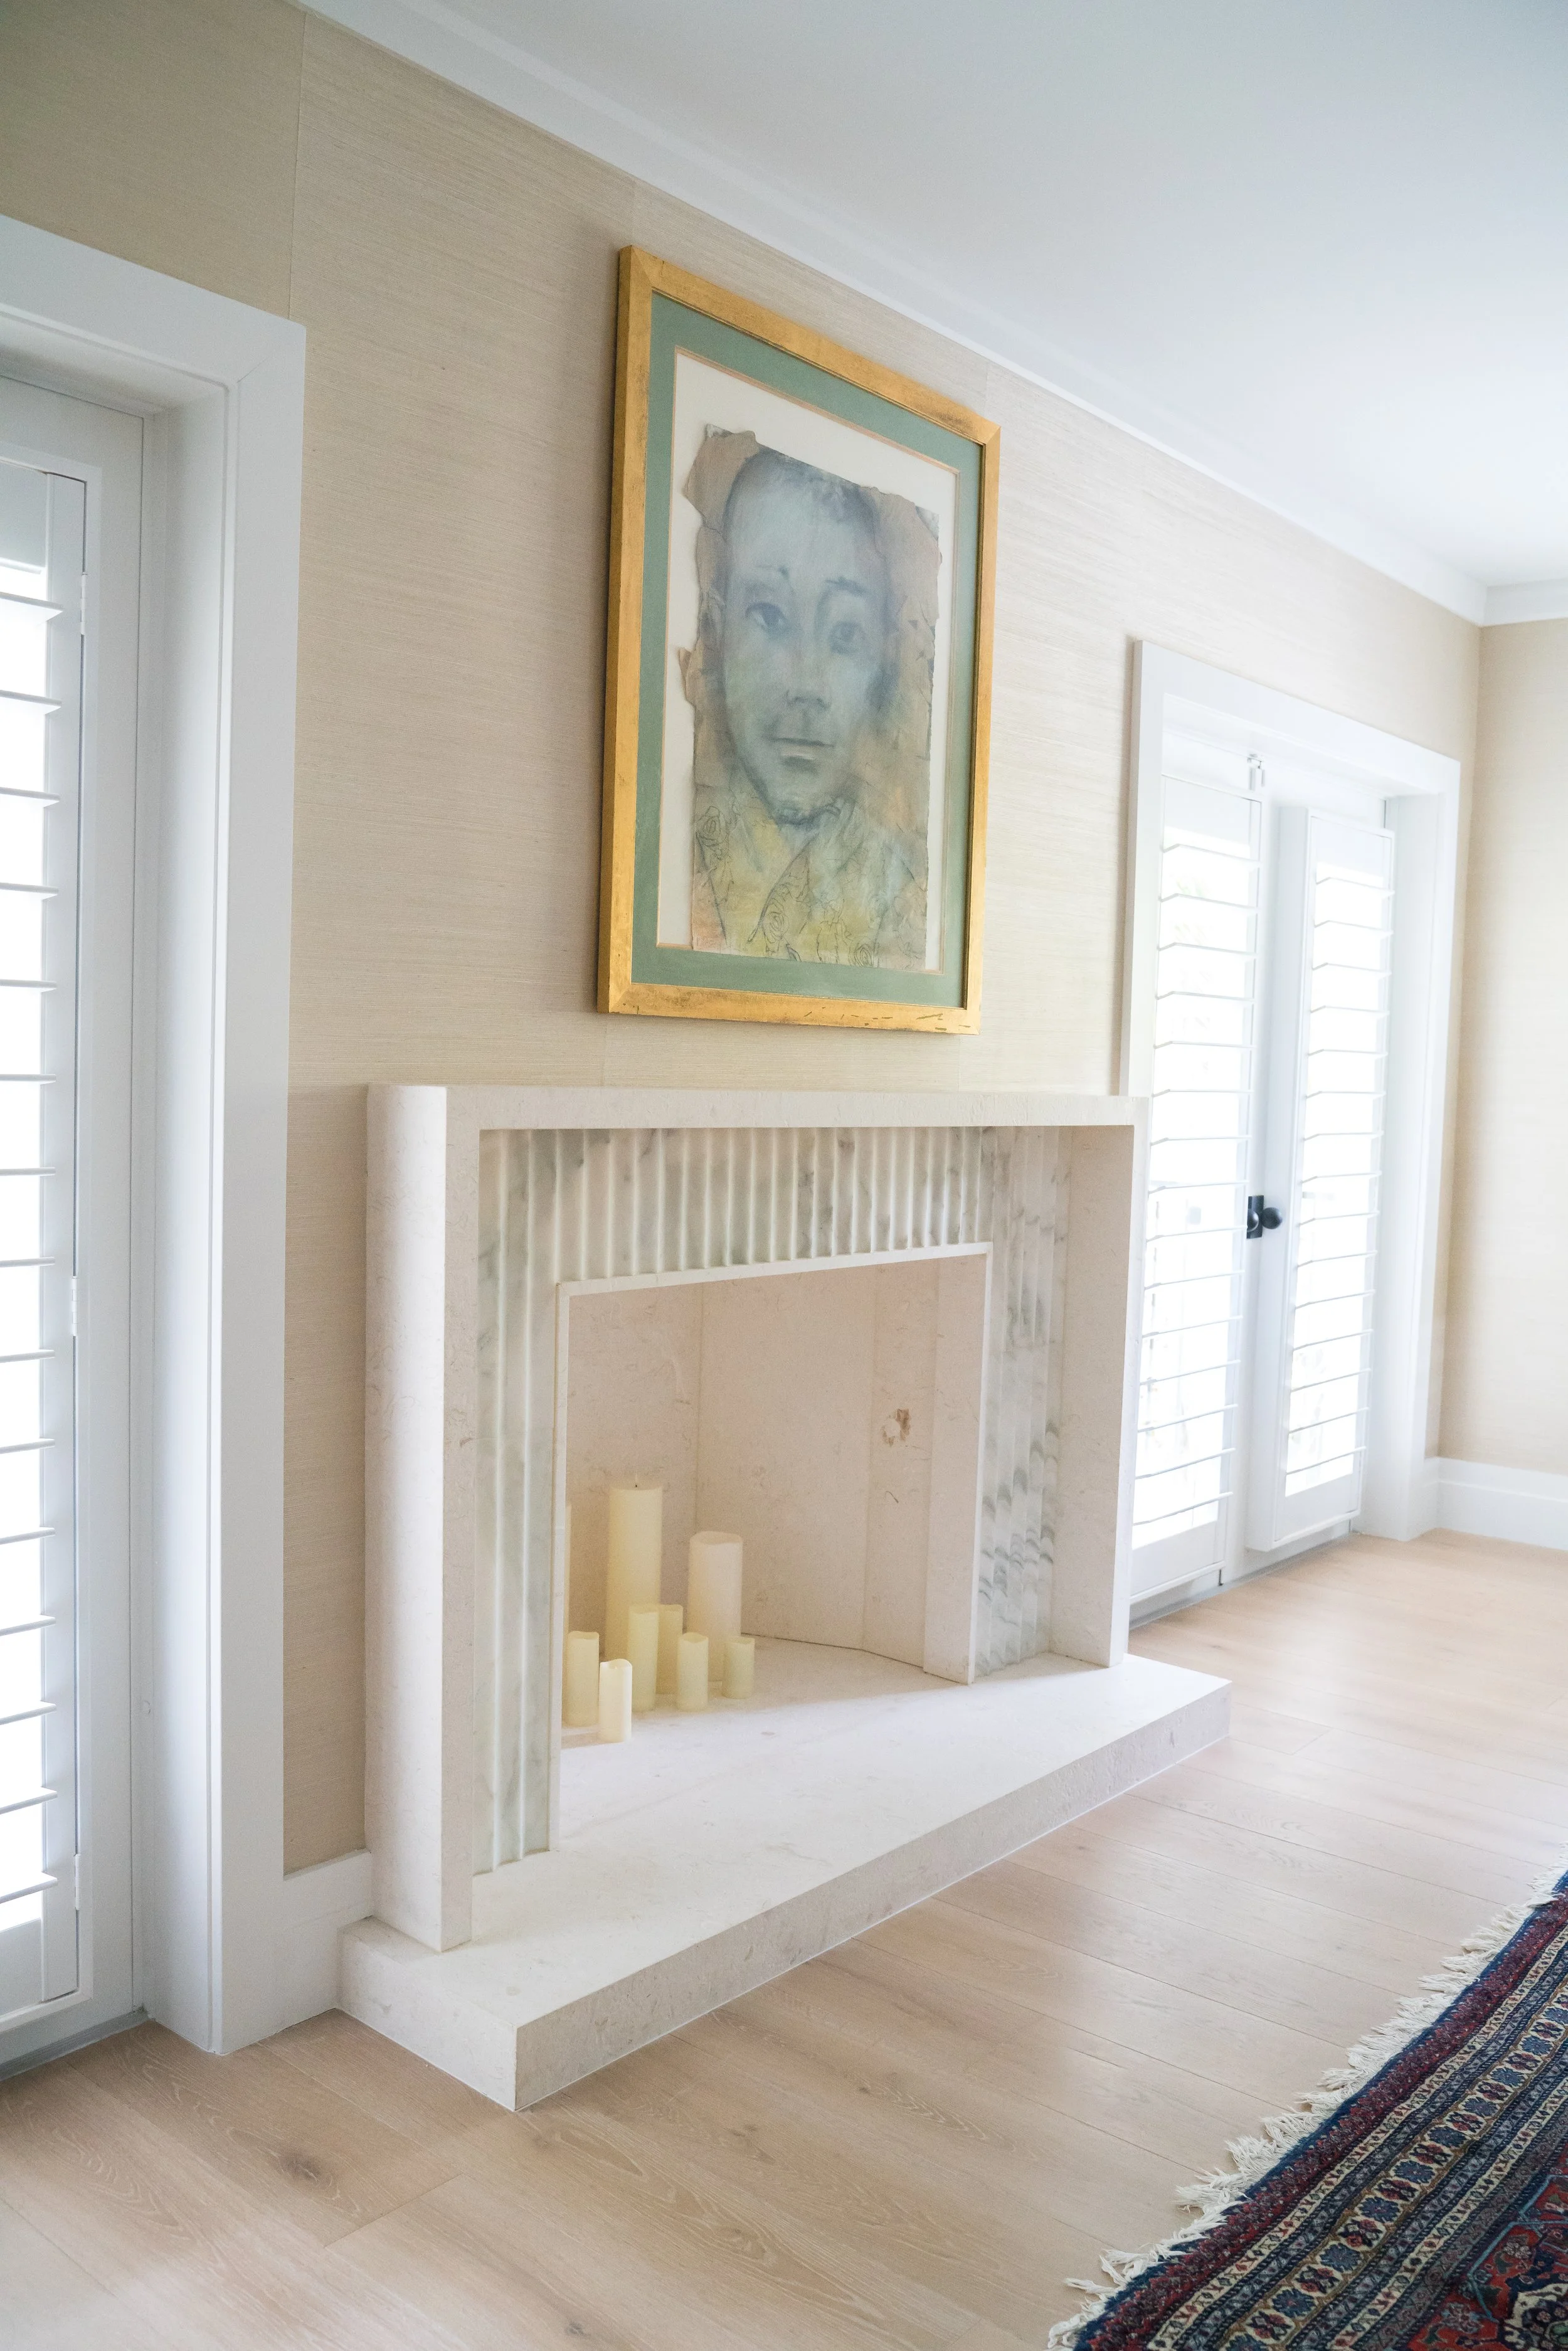
A living room with a white fireplace, light wooden flooring, and a colorful Persian rug. There is a framed watercolor portrait of a woman hanging on the wall above the fireplace. The room has two large windows with white shutters.
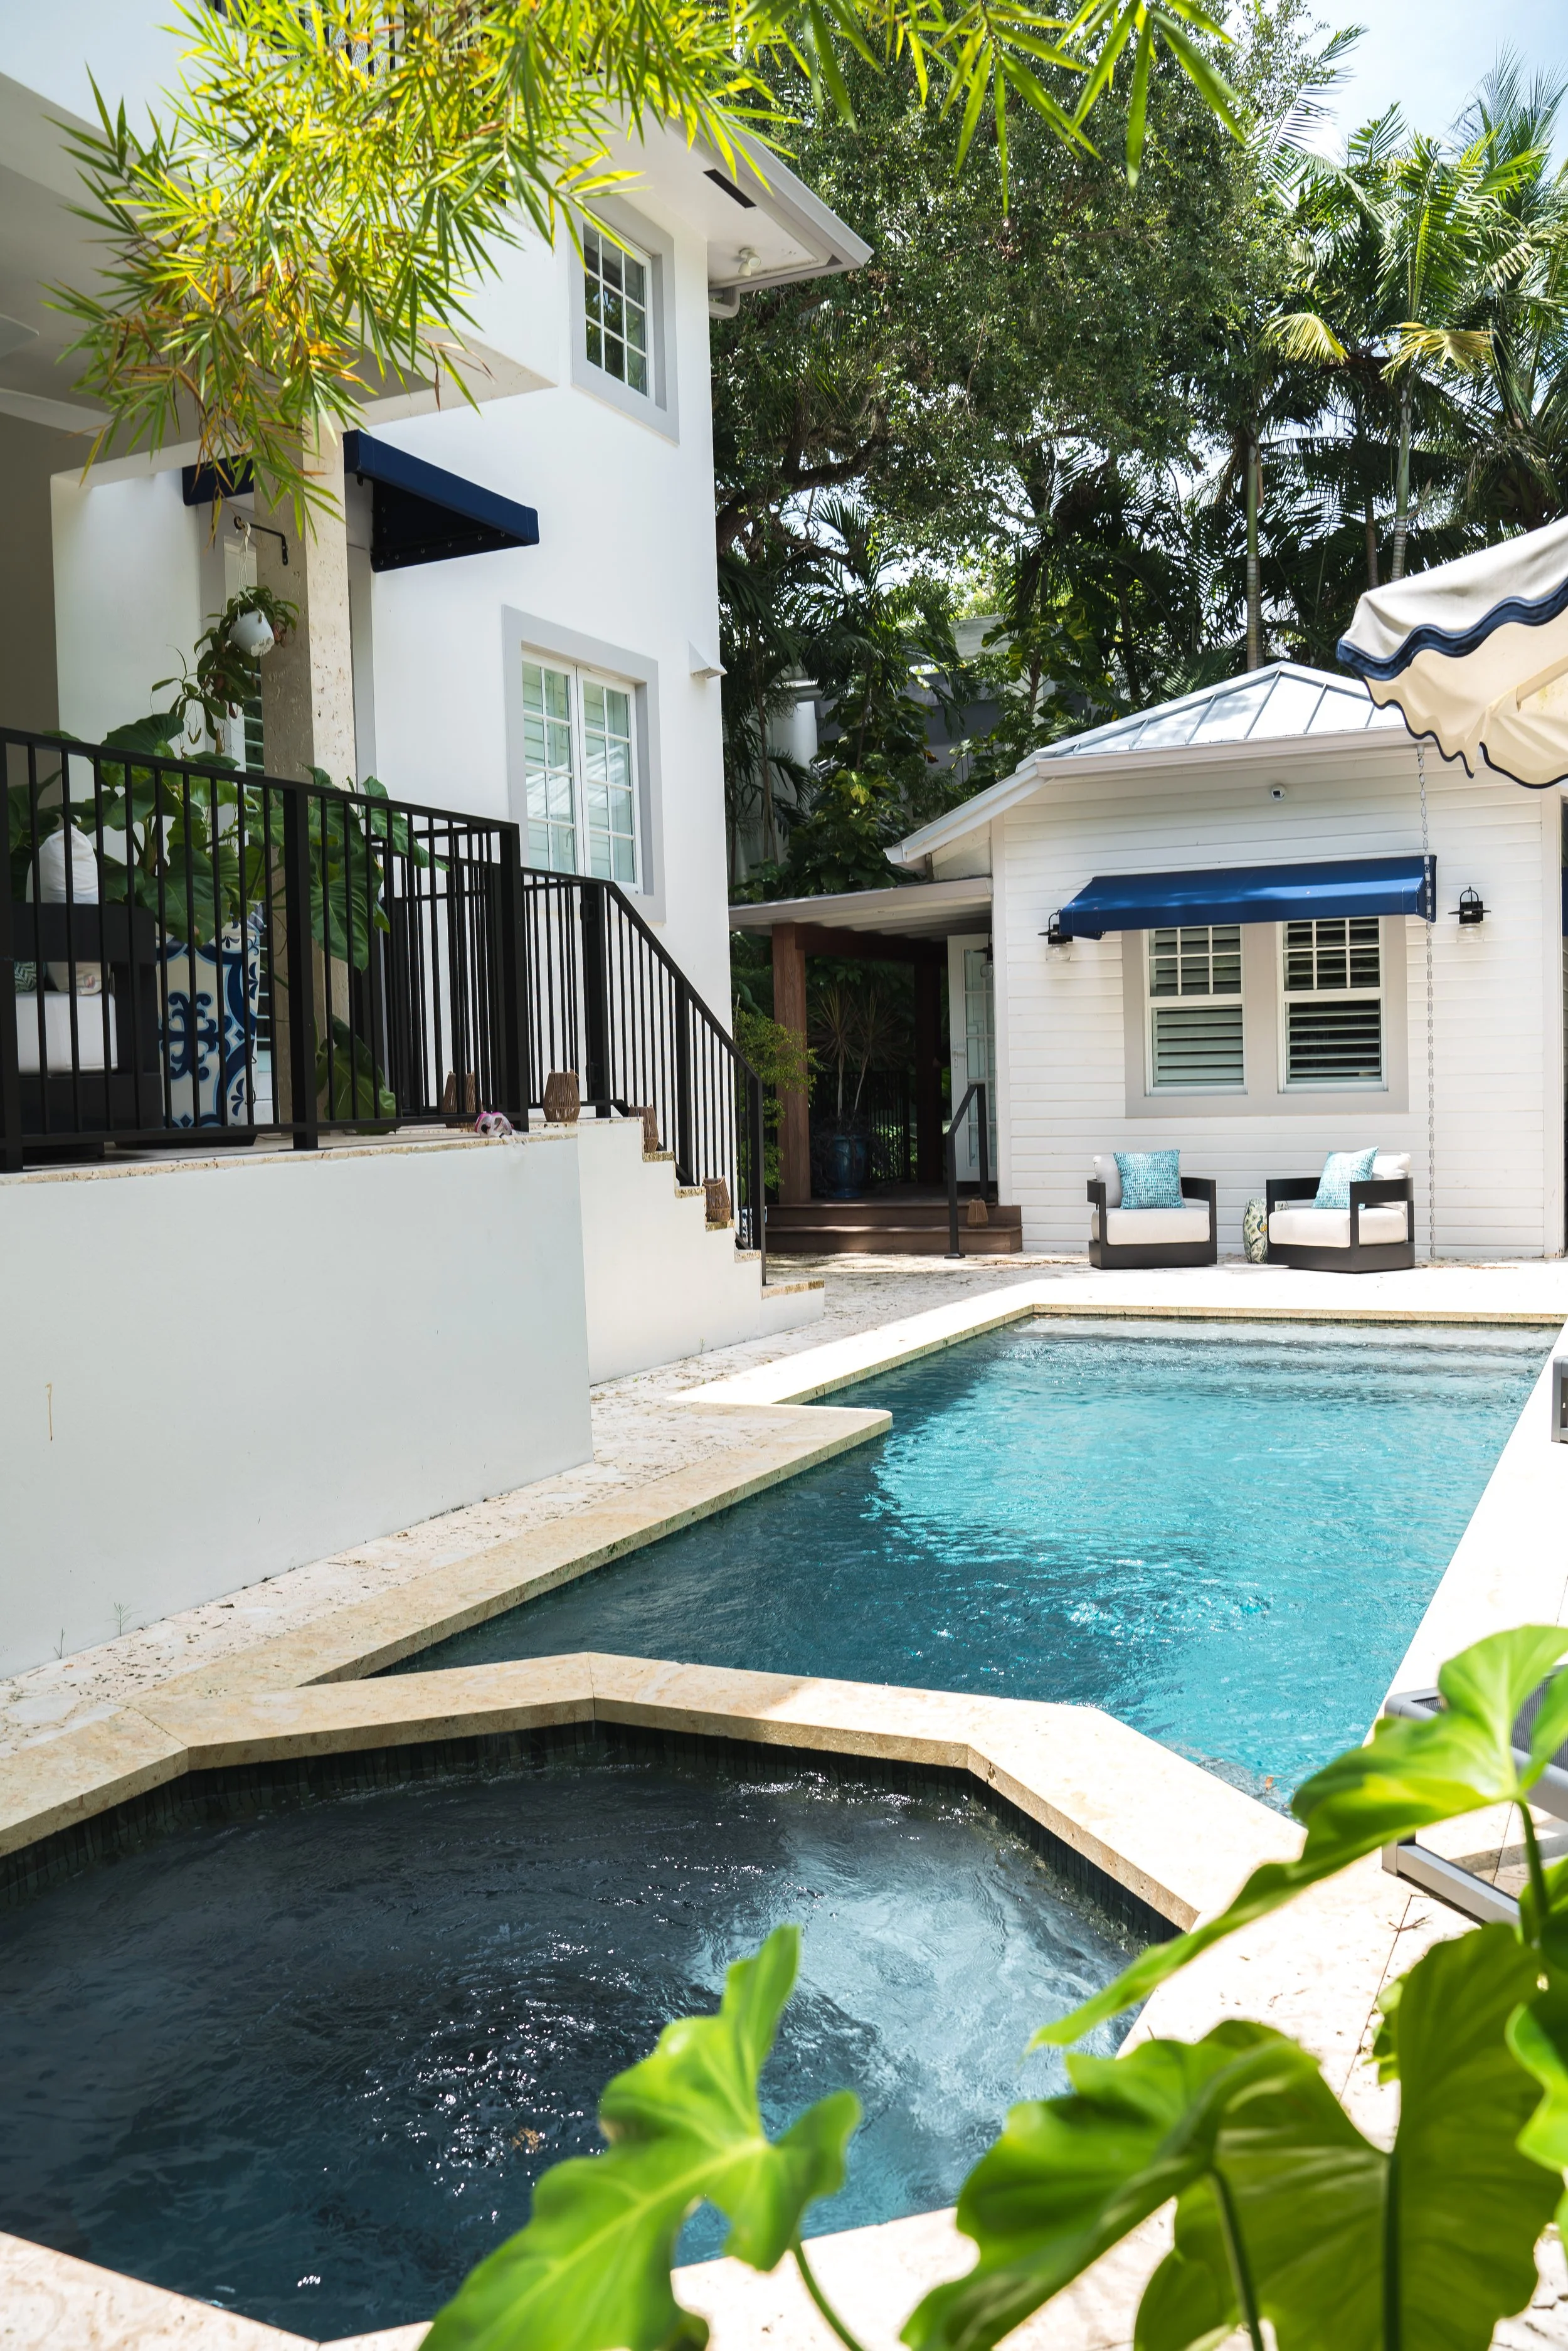
A backyard pool area with a hot tub in the foreground, a kidney-shaped swimming pool in the middle, and two chairs with patterned cushions near a small white building with blue awnings and a seating area with a patio umbrella. Green trees and plants surround the area.

Located in the heart of Coconut Grove, this project began with an unexpected introduction. We met the homeowners while they were outside their property, as Evolve was completing a project directly across the street. After hearing about our work from their neighbors, the clients were ready to bring Evolve on board before we even had the opportunity to introduce ourselves.

The homeowners purchased the property for its exceptional lot and its charming 100-year-old cottage. Their vision was to transform the property into a modern dream home while preserving the character that made it special. Evolve worked closely with the homeowners, their Designer, and Evolve’s own Designer to coordinate the project from concept through construction.

The scope included a complete 4,000-square-foot interior renovation of the main residence, along with a full 700-square-foot refurbishment of the historic cottage. Evolve managed the coordination between design and construction, helping navigate the many details involved in transforming an older property while maintaining the character and functionality the homeowners envisioned.
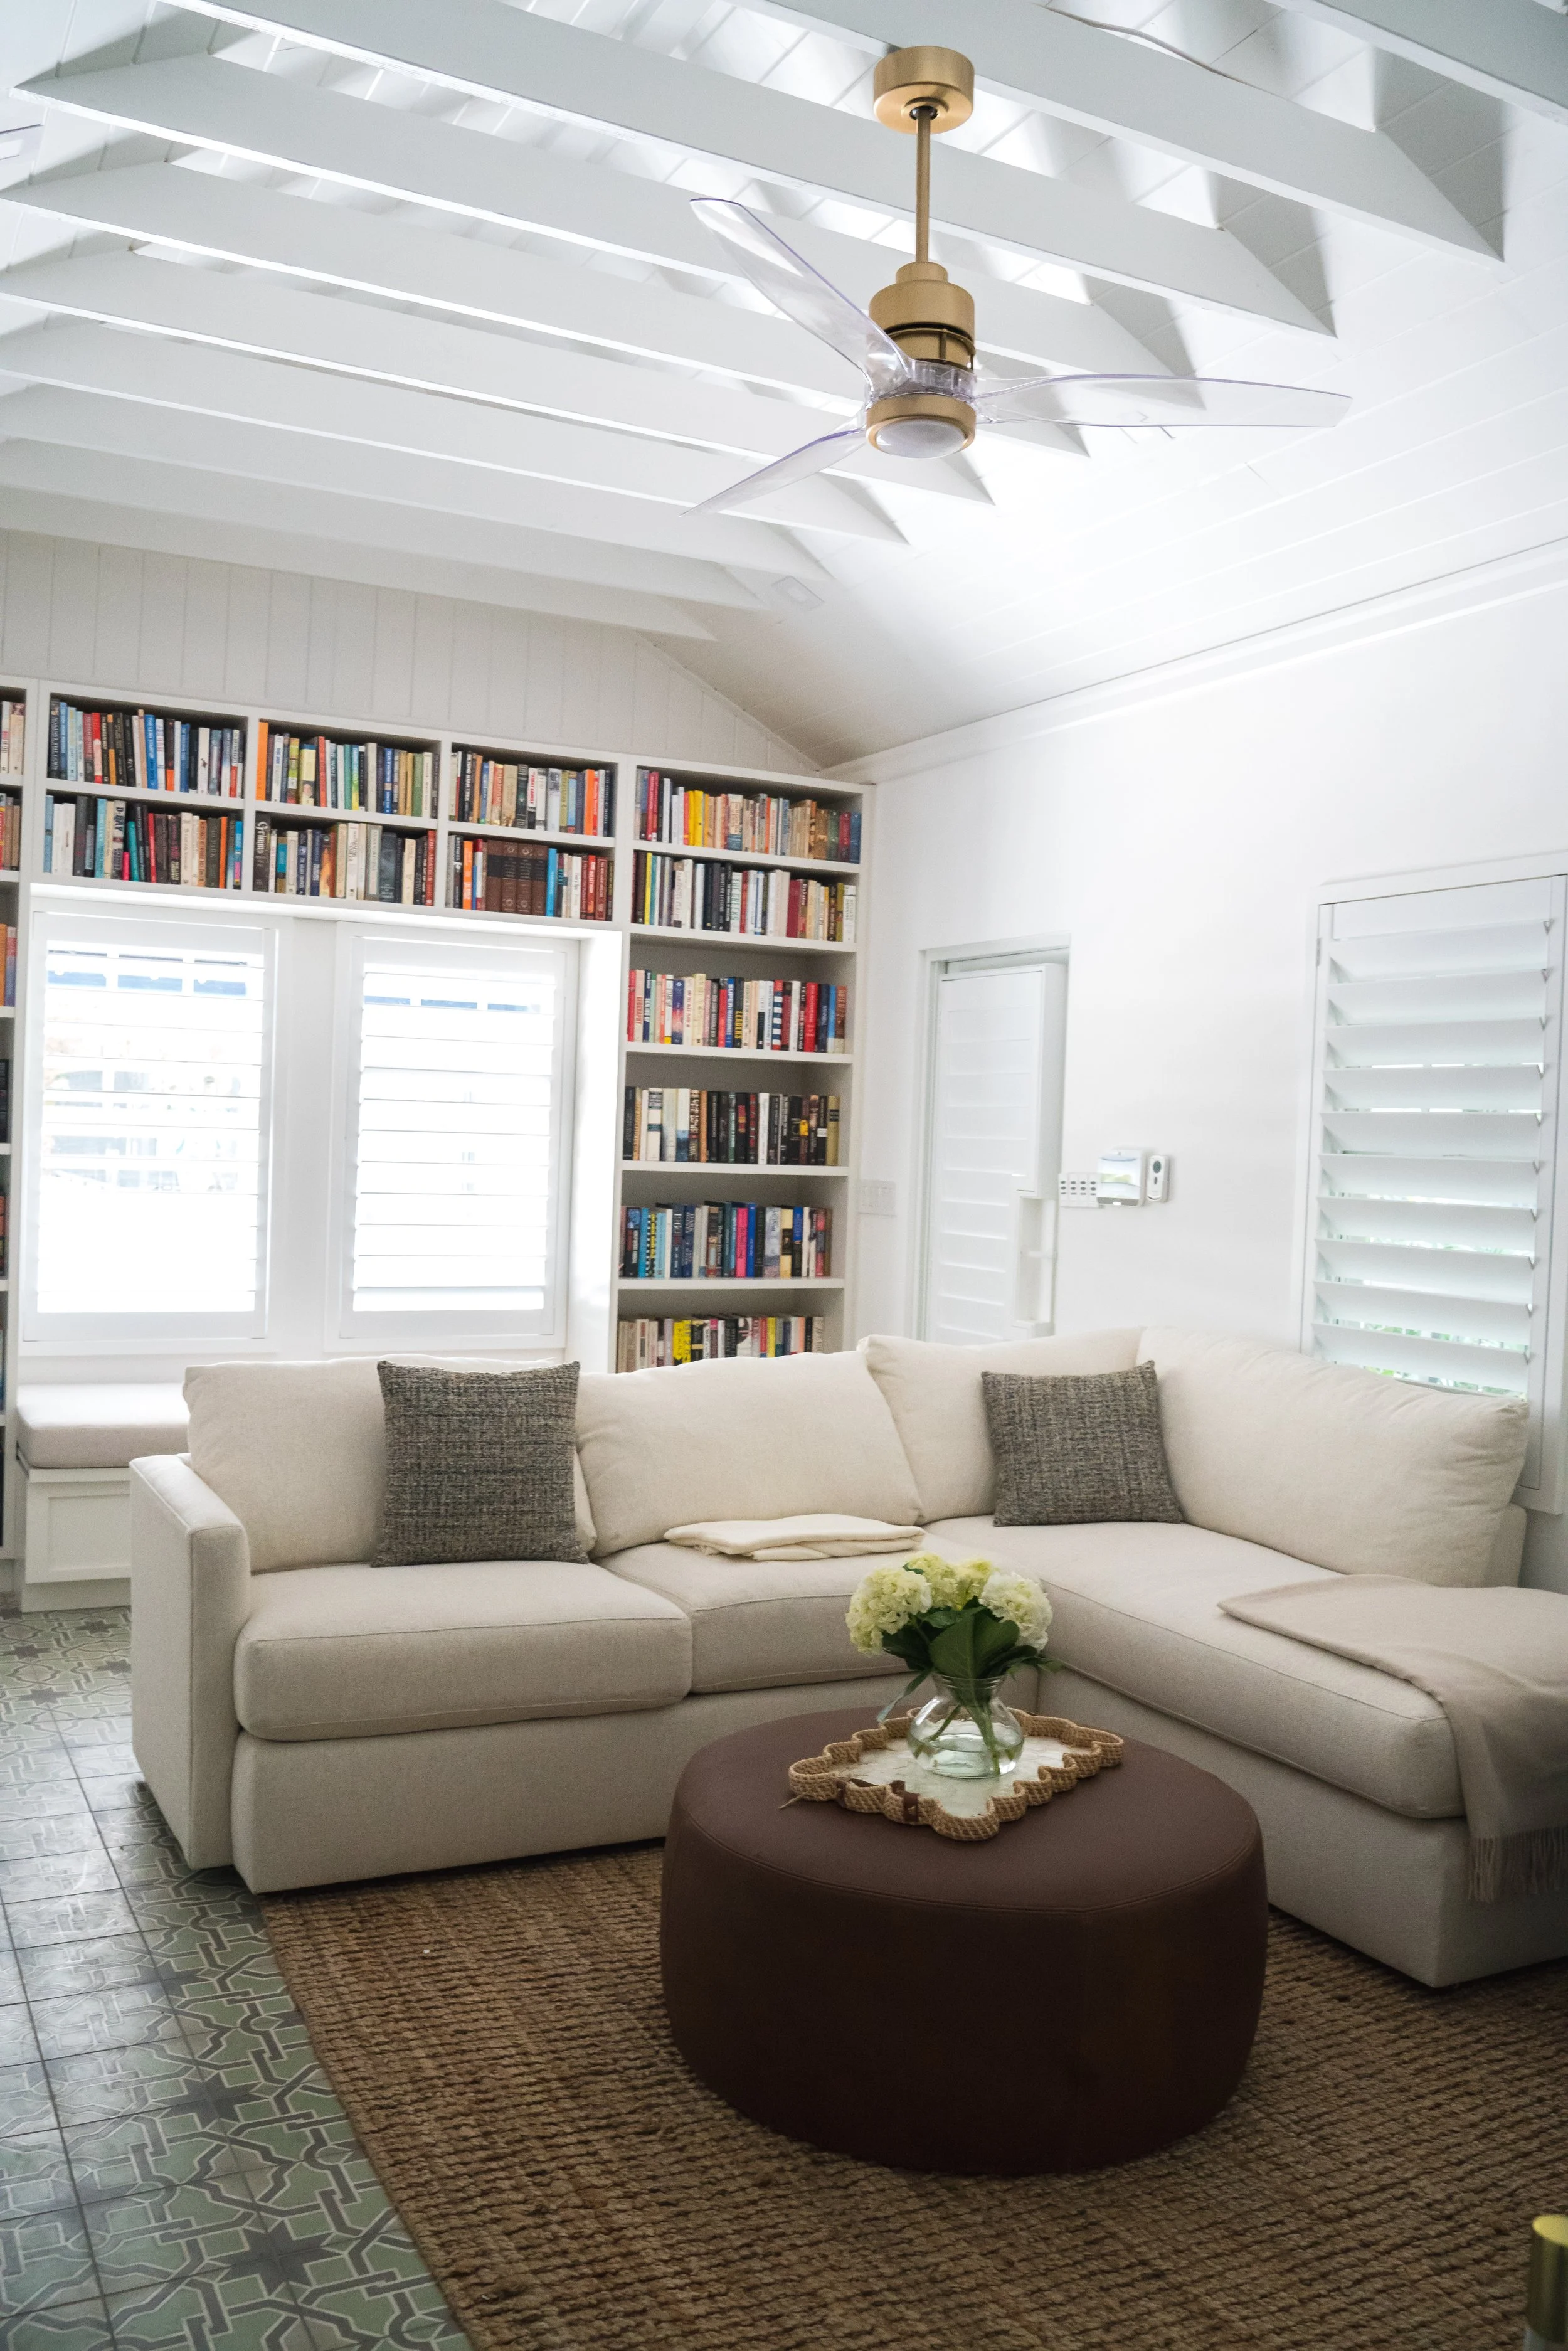
A cozy living room with a white sectional sofa, gray cushions, a glass vase with white flowers on a round brown ottoman, a woven area rug, white built-in shelves filled with books, white plantation shutters, and a ceiling fan with light fixture under a vaulted ceiling with white exposed beams.
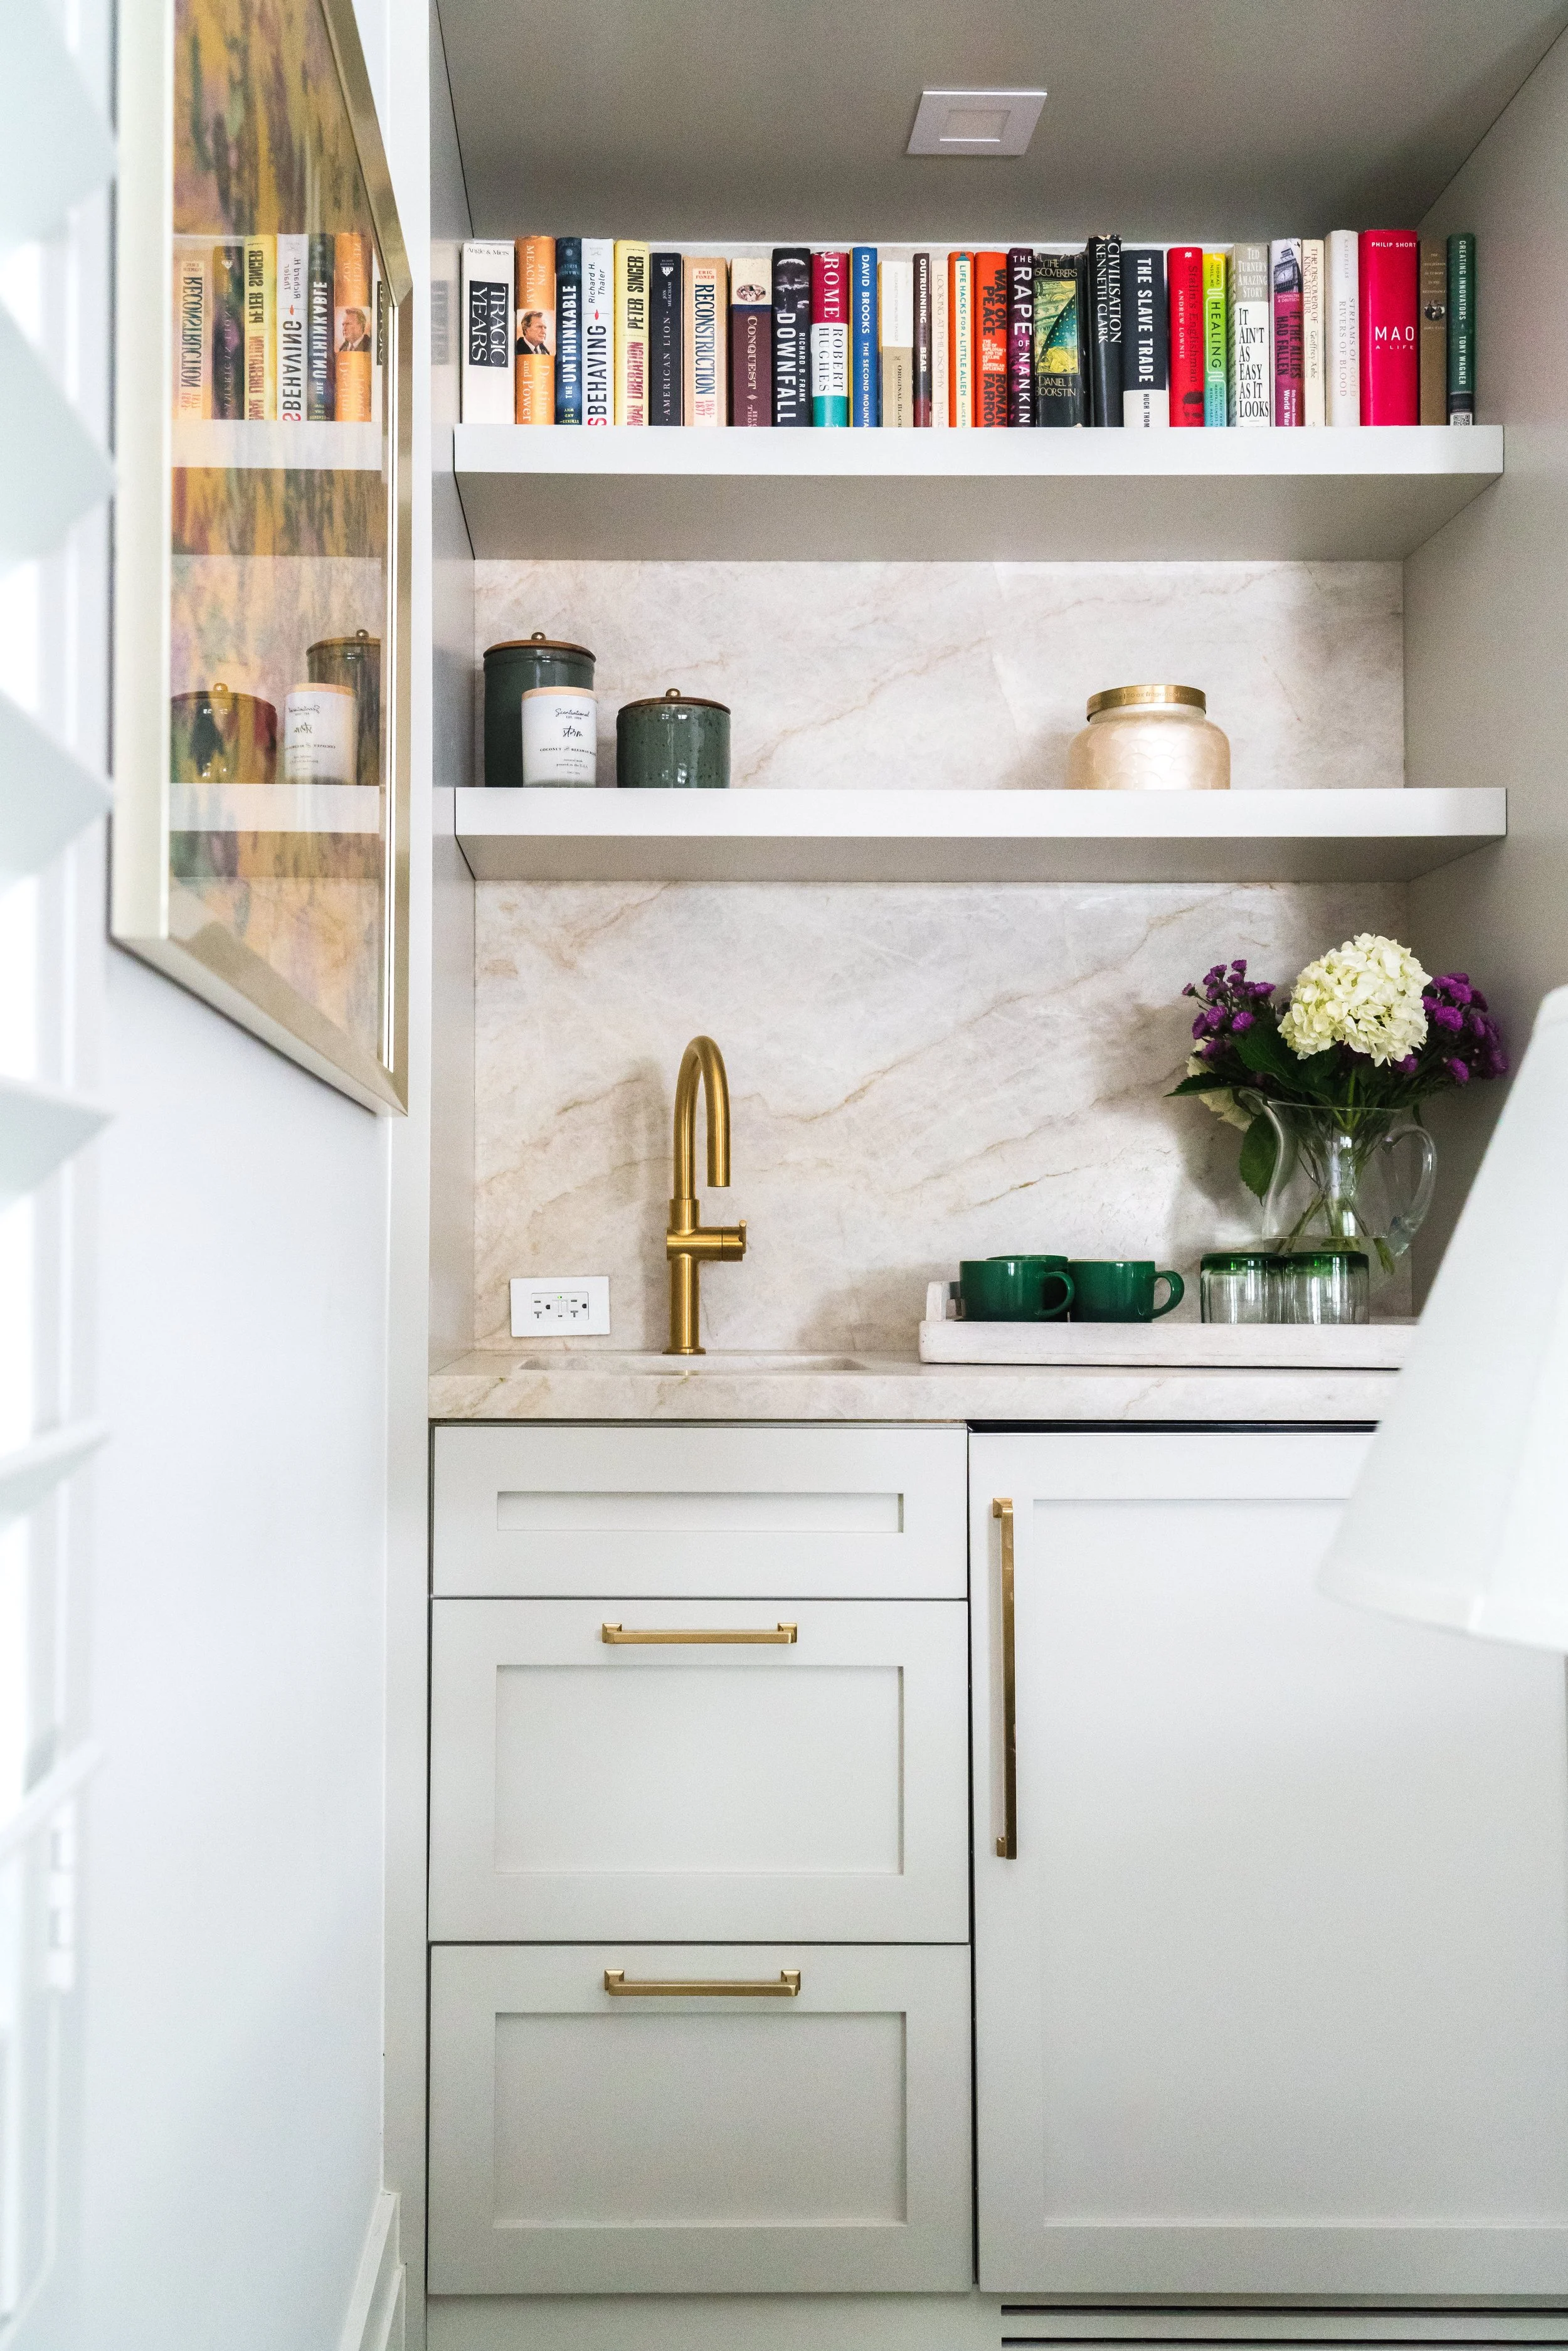
A kitchen with white cabinets, gold hardware, a gold faucet, and a marble backsplash. Open shelves hold green jars and a vase with white and purple flowers. A power outlet is visible on the wall.
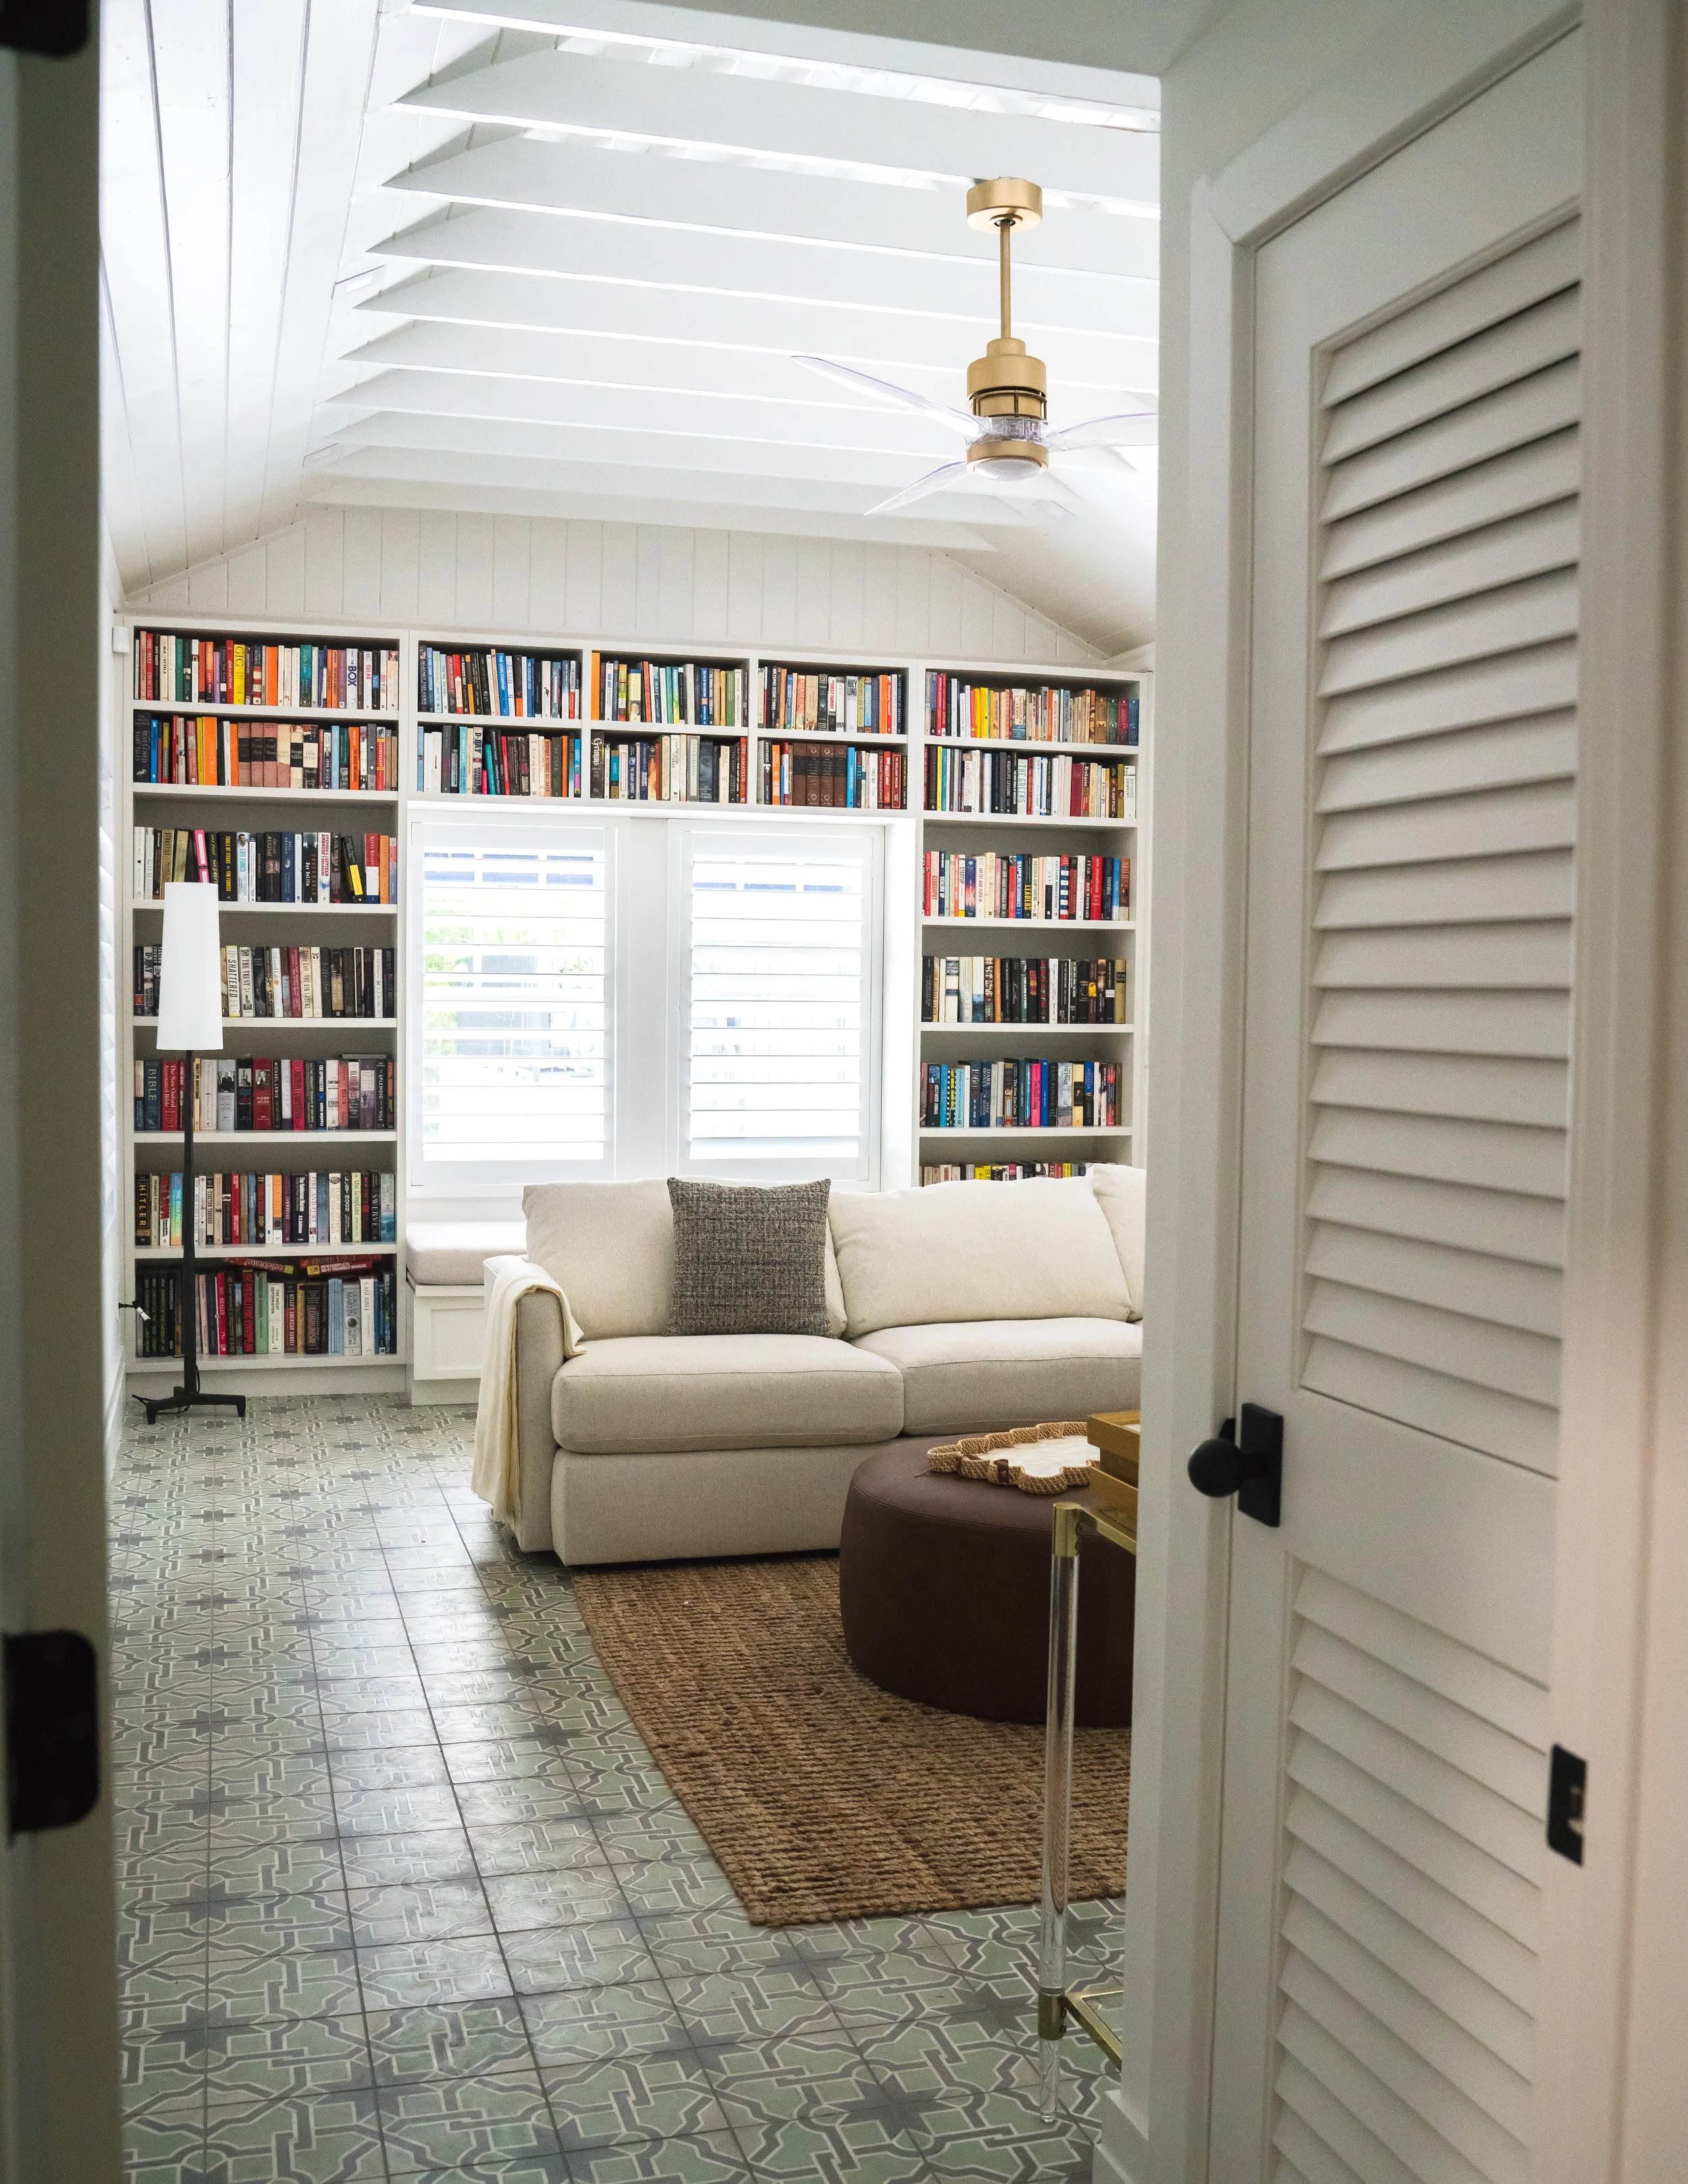
A cozy living room with a white sofa, brown ottoman, and a small side table with decor, viewed through a partially open louvered door. The room has tall bookshelves filled with books, a window with closed blinds, a ceiling fan, and patterned tile flooring.
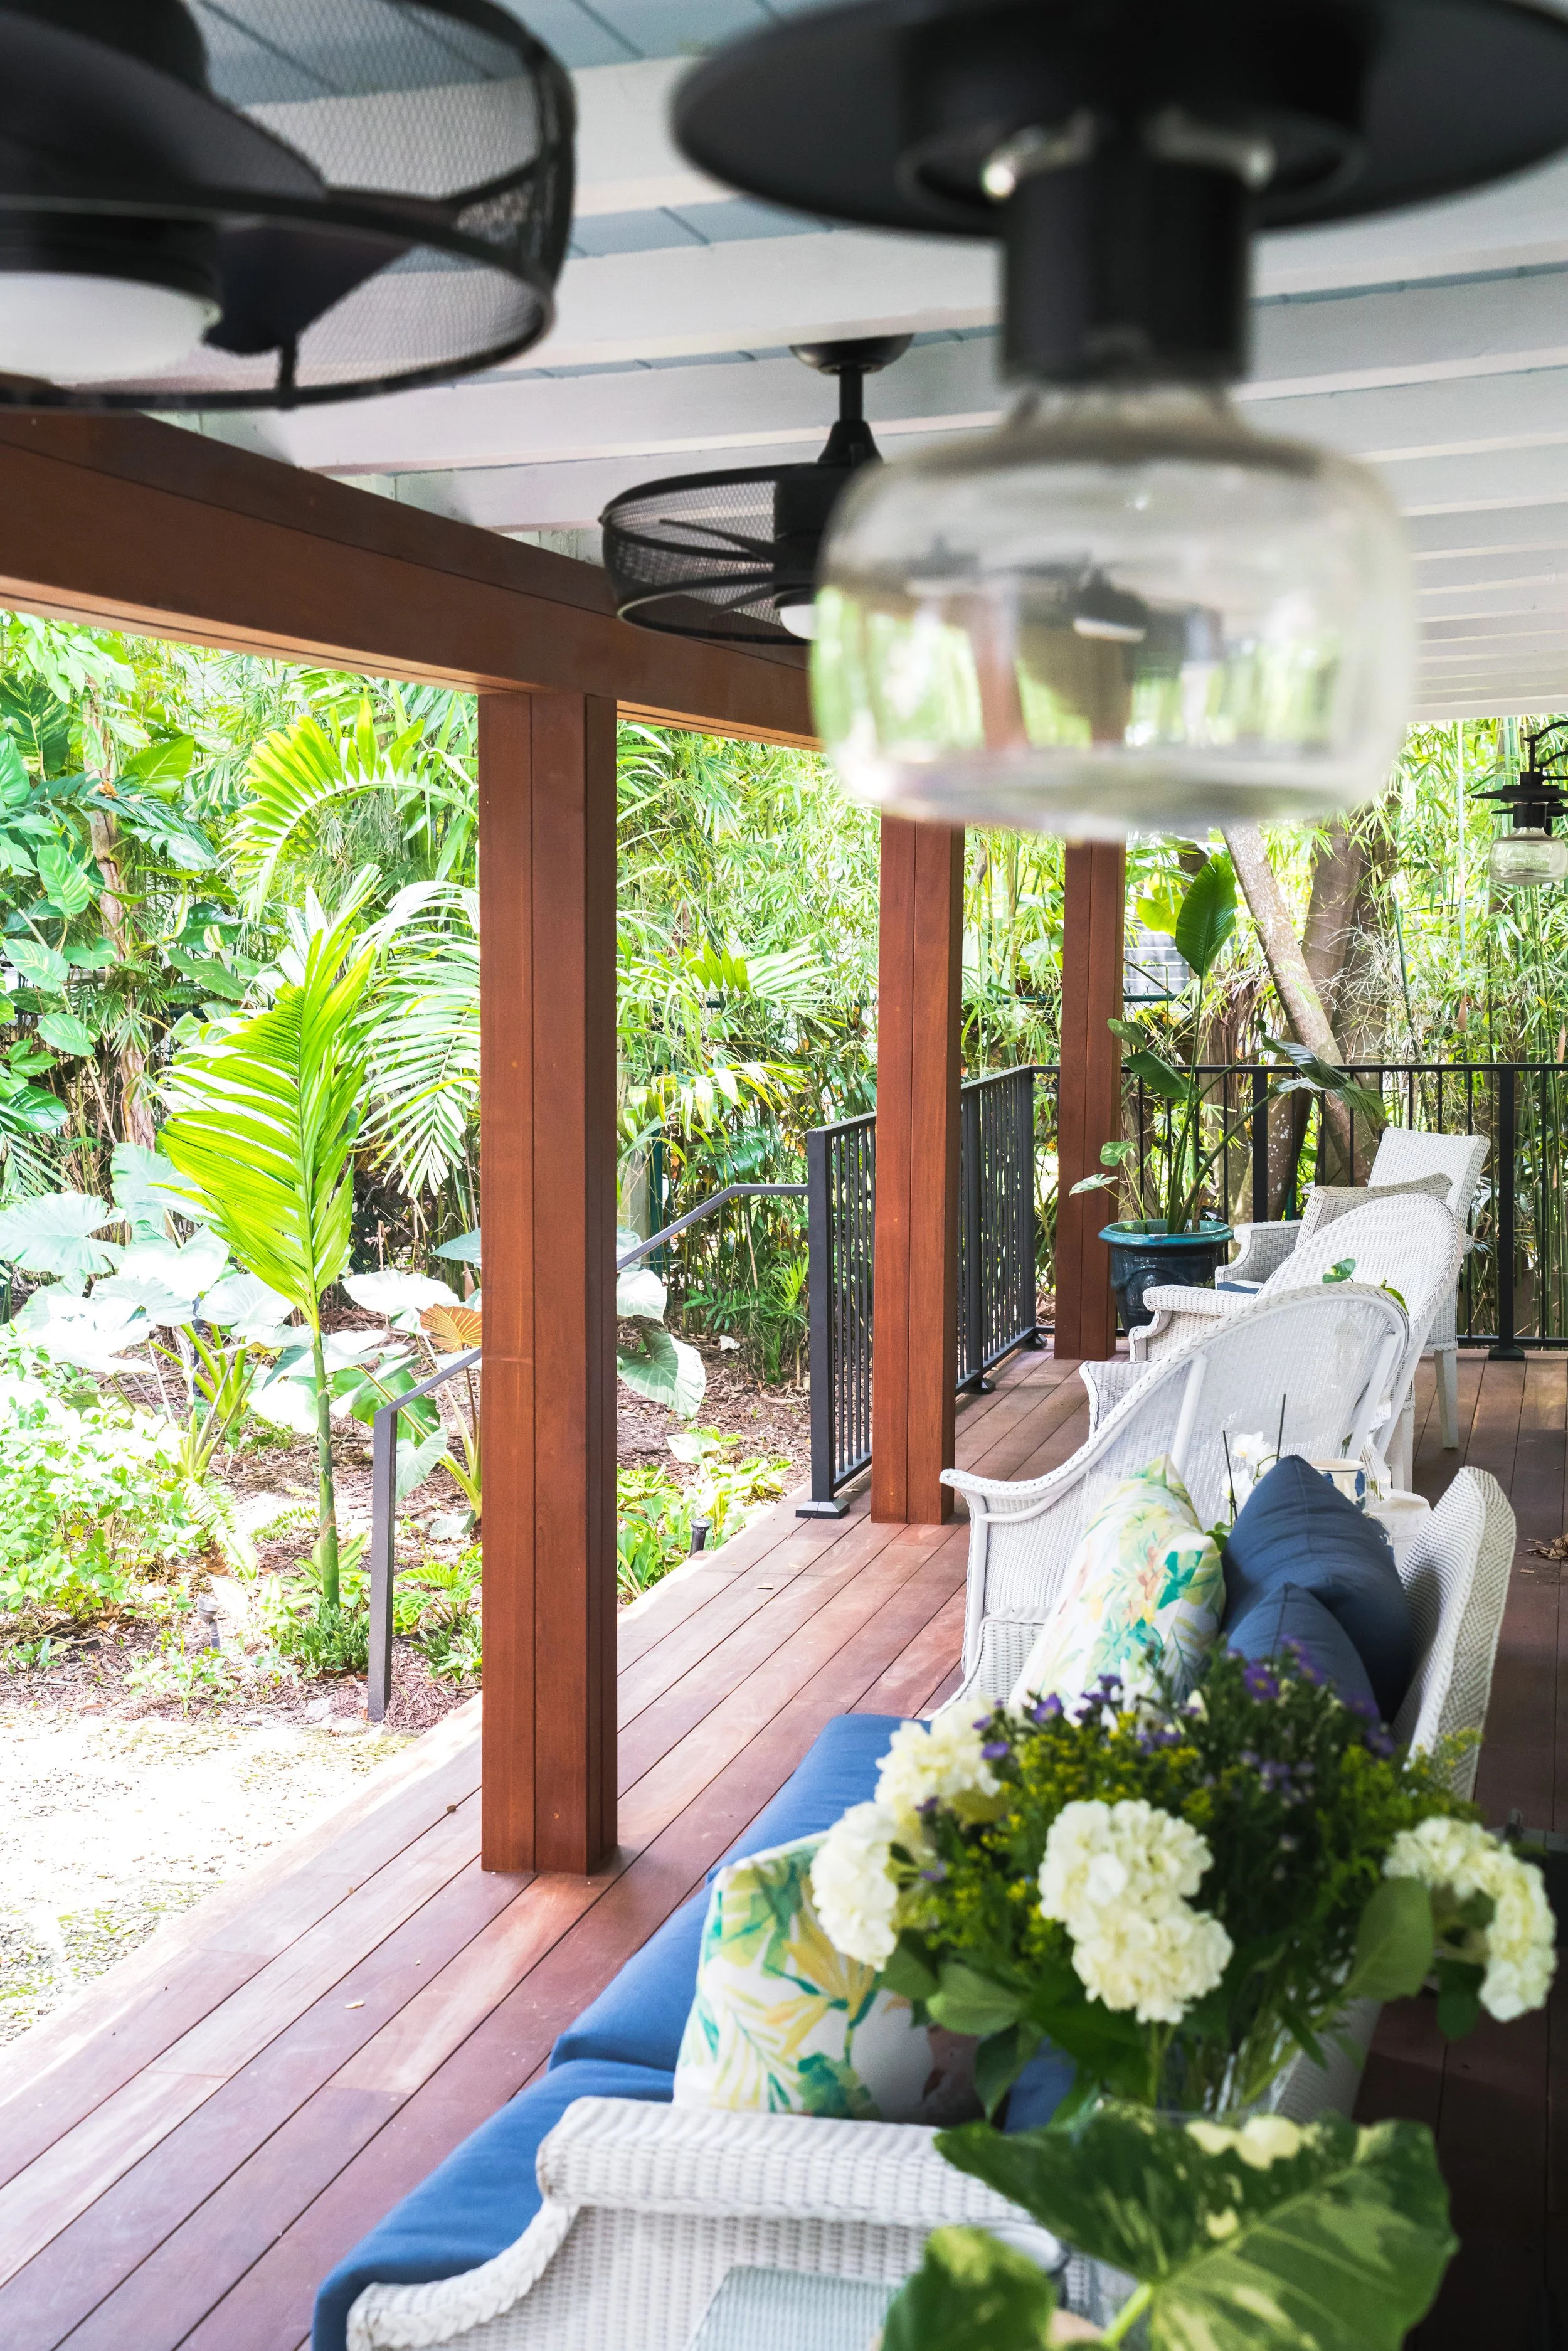
A porch with wooden flooring, white wicker chairs with cushions, a potted plant, and hanging ceiling lights, surrounded by lush greenery.
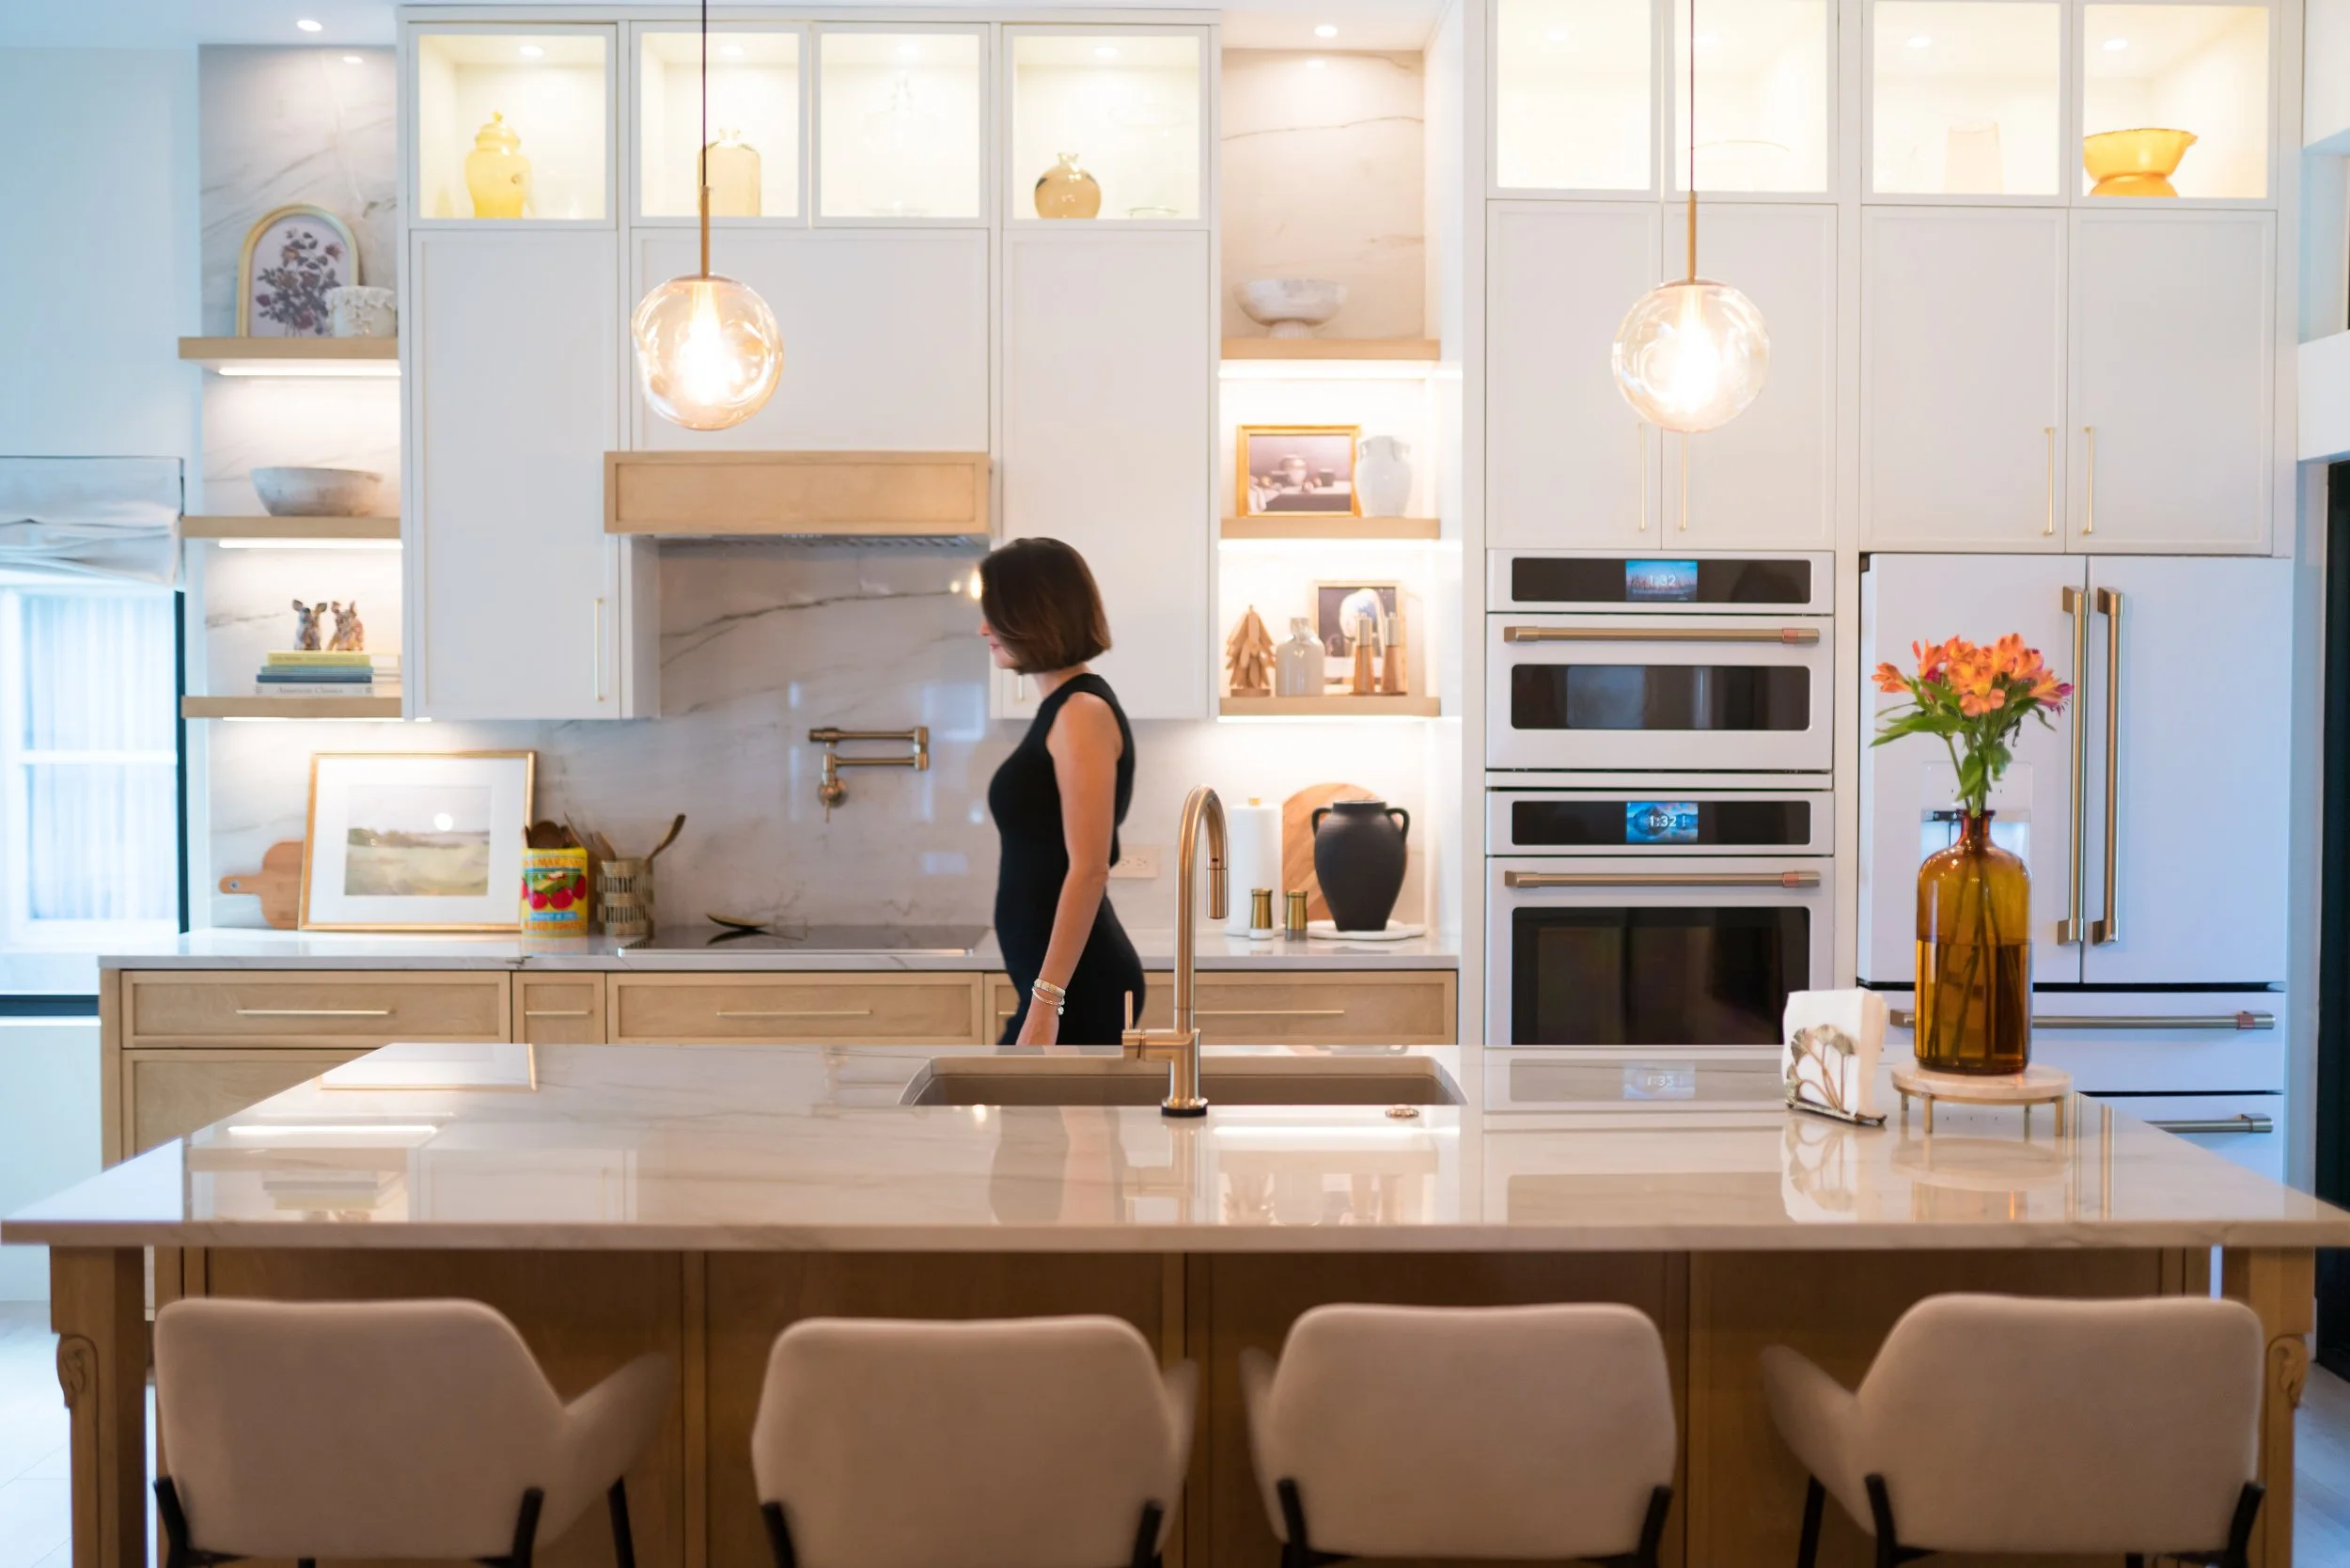
Modern kitchen featuring a large white marble island with seating, light wood lower cabinets, white upper cabinets, a built-in double oven, decorative vases, and a woman standing near the sink, with warm lighting and minimalist decor.
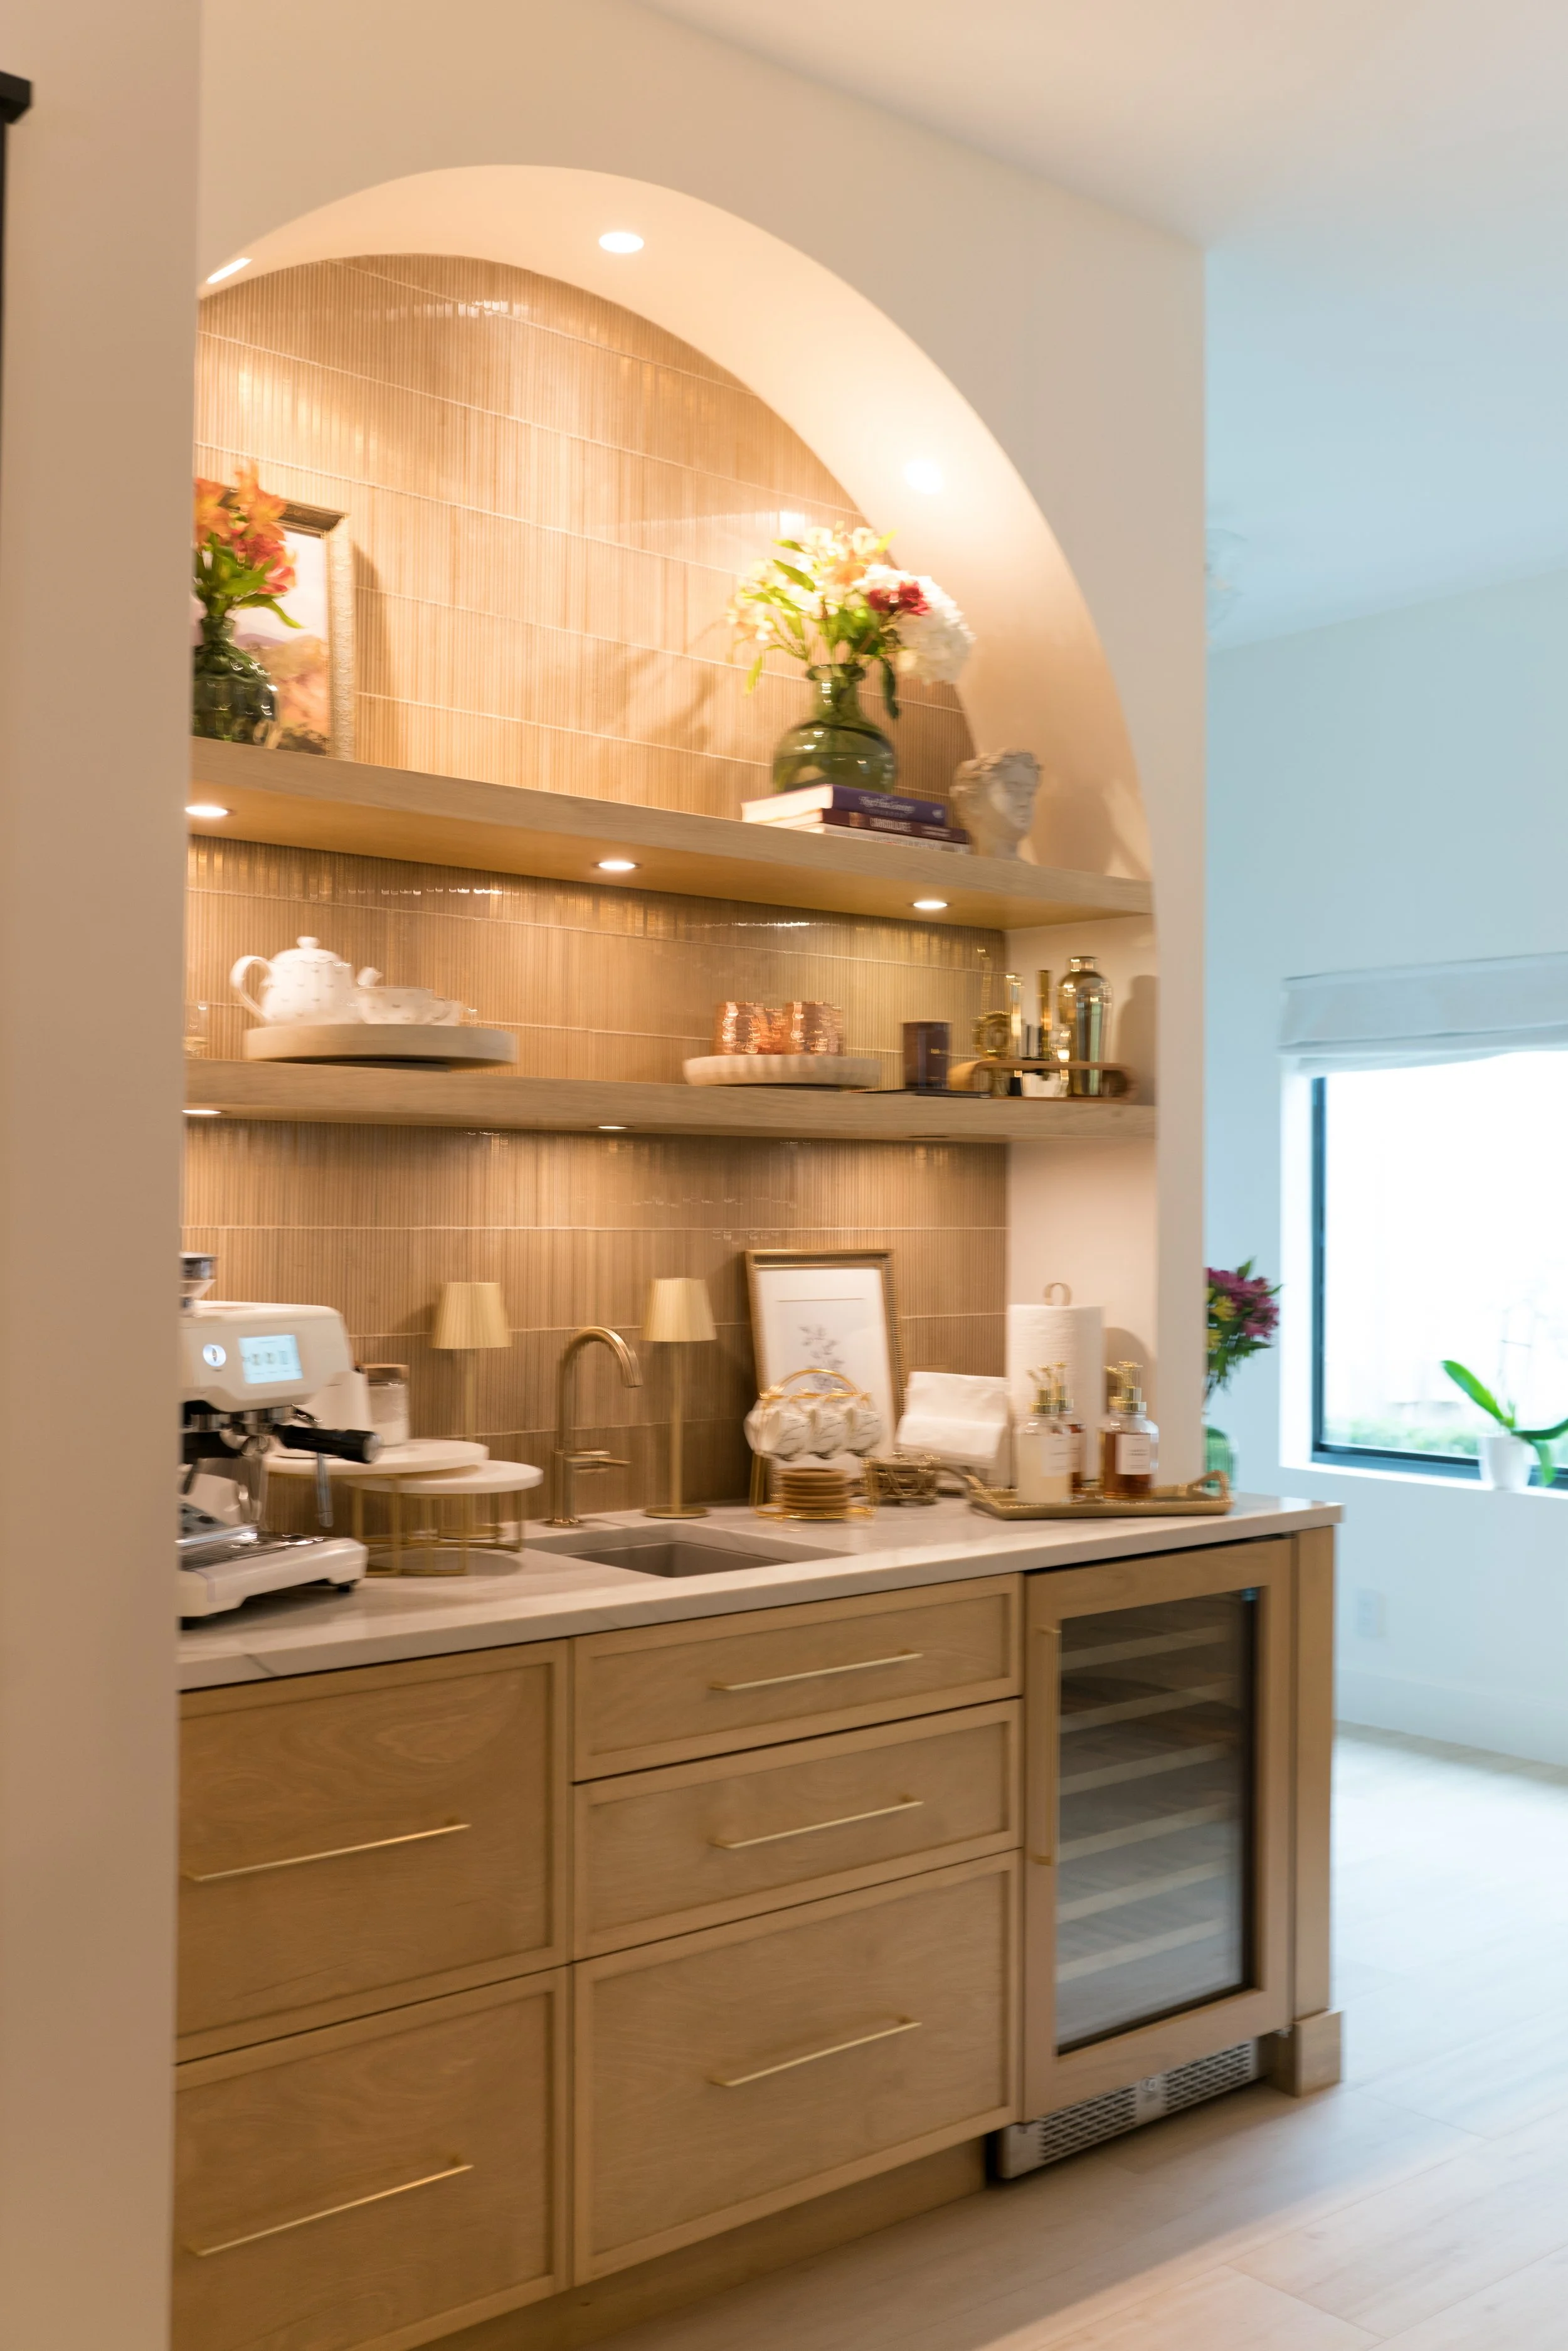
A kitchen area with a wooden cabinet, a coffee machine on the countertop, and open shelving above displaying decorative items, books, and a vase with flowers. A window is visible on the right side.
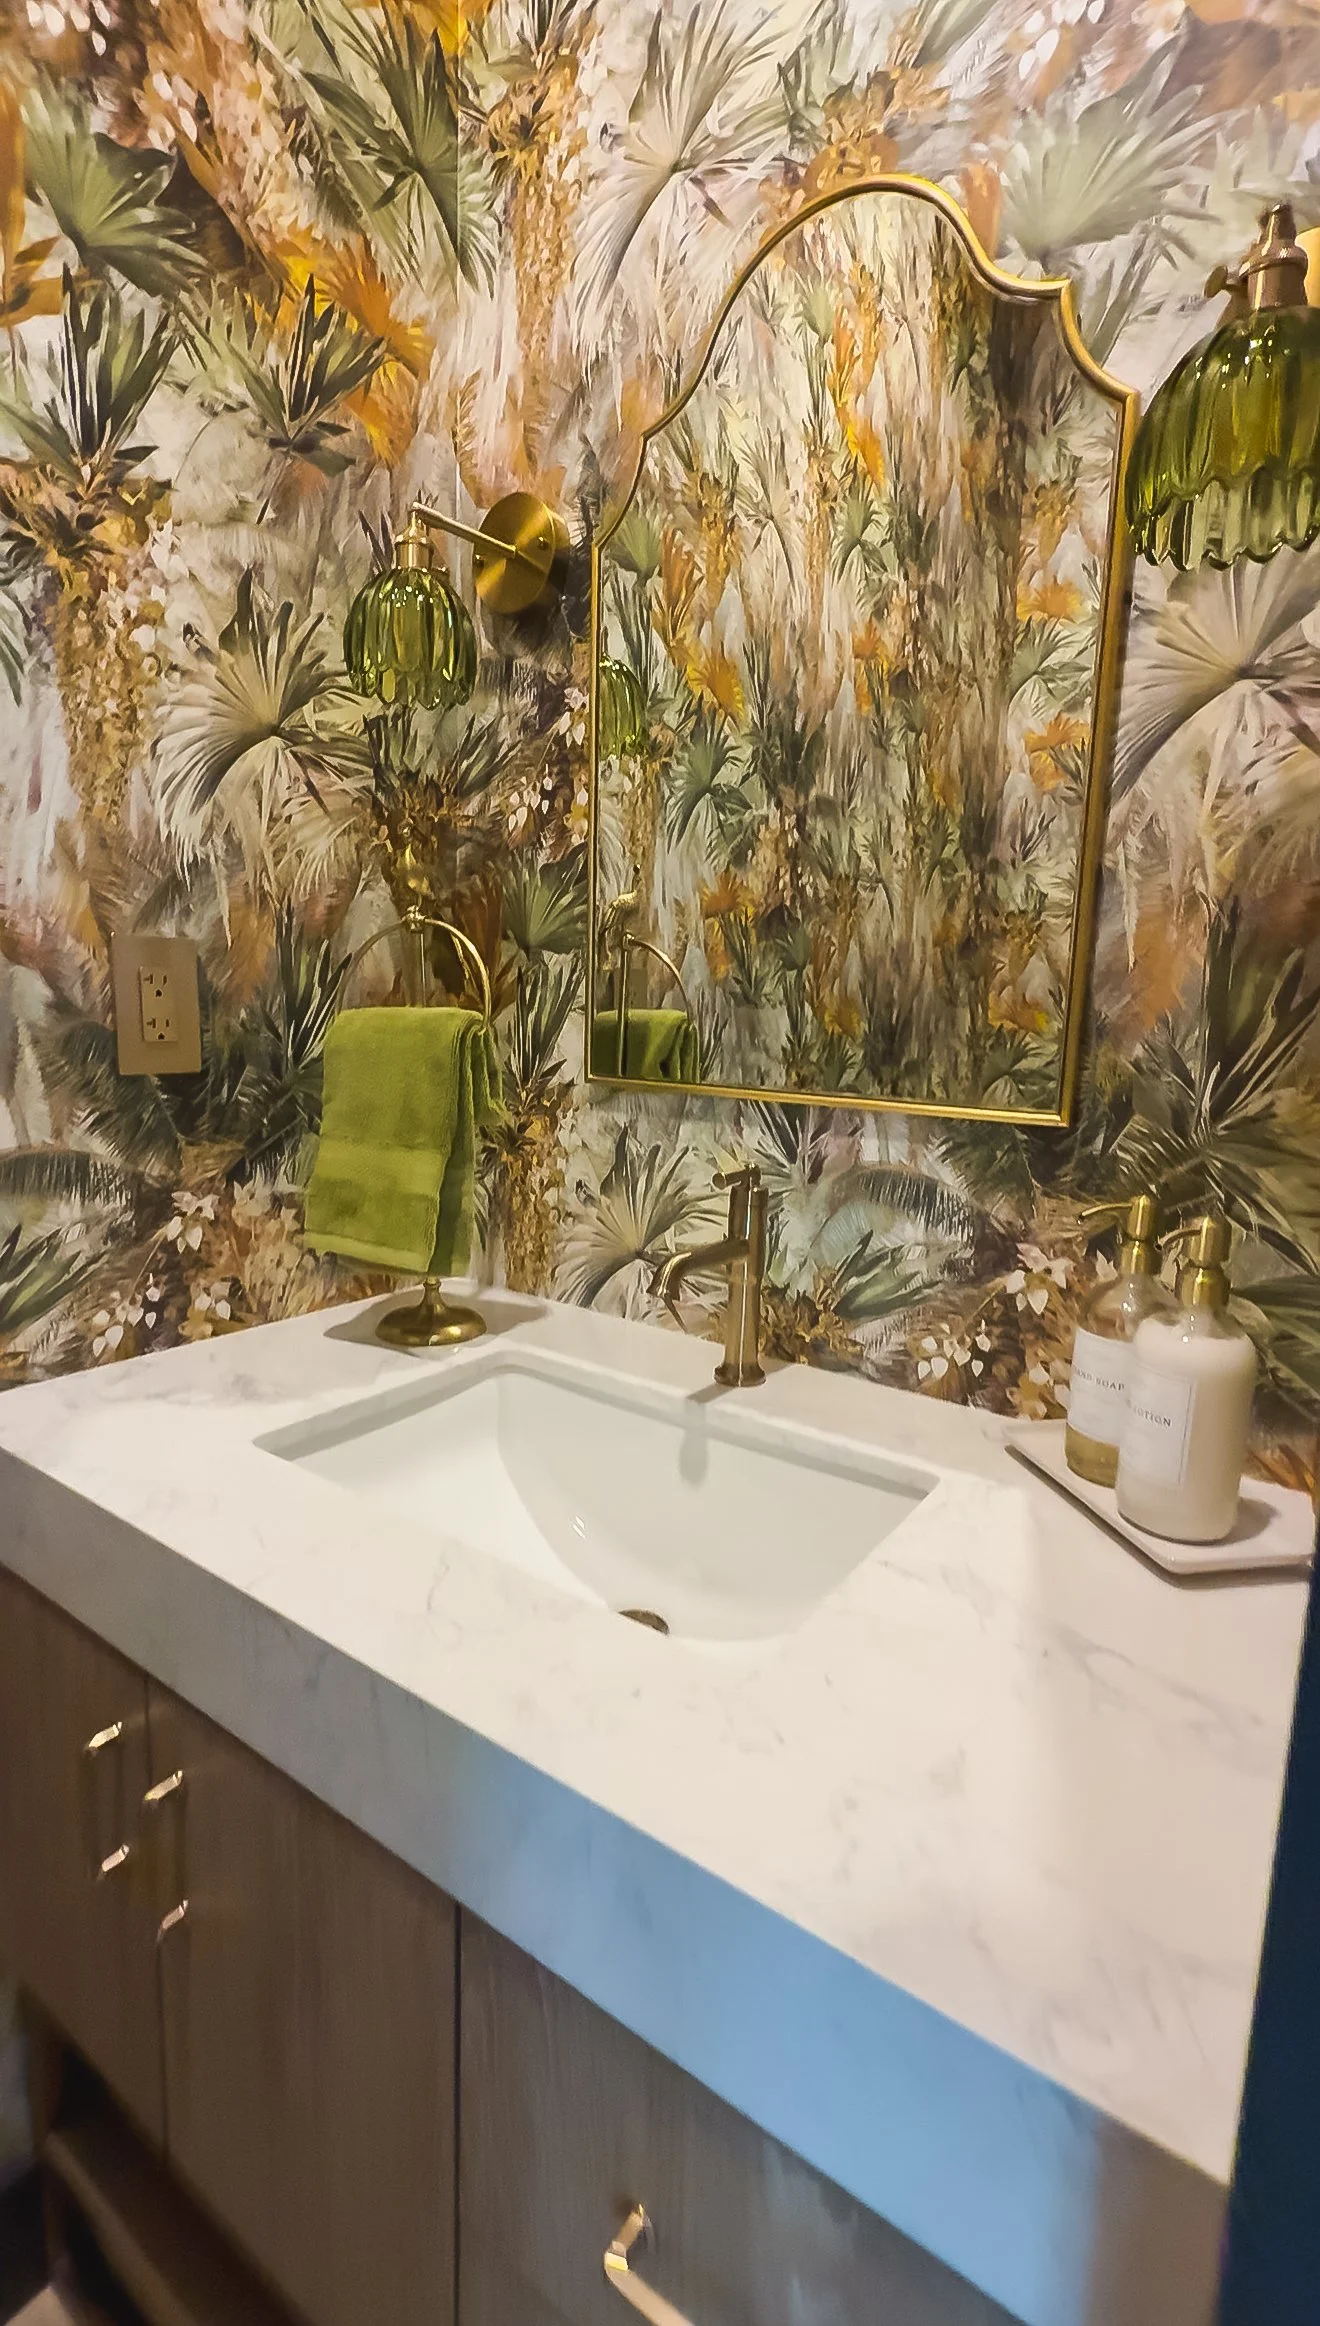
Bathroom sink with marble countertop, gold fixtures, and a gold-framed mirror on a tropical patterned wallpaper background. There are green towels and soap dispensers on the counter.
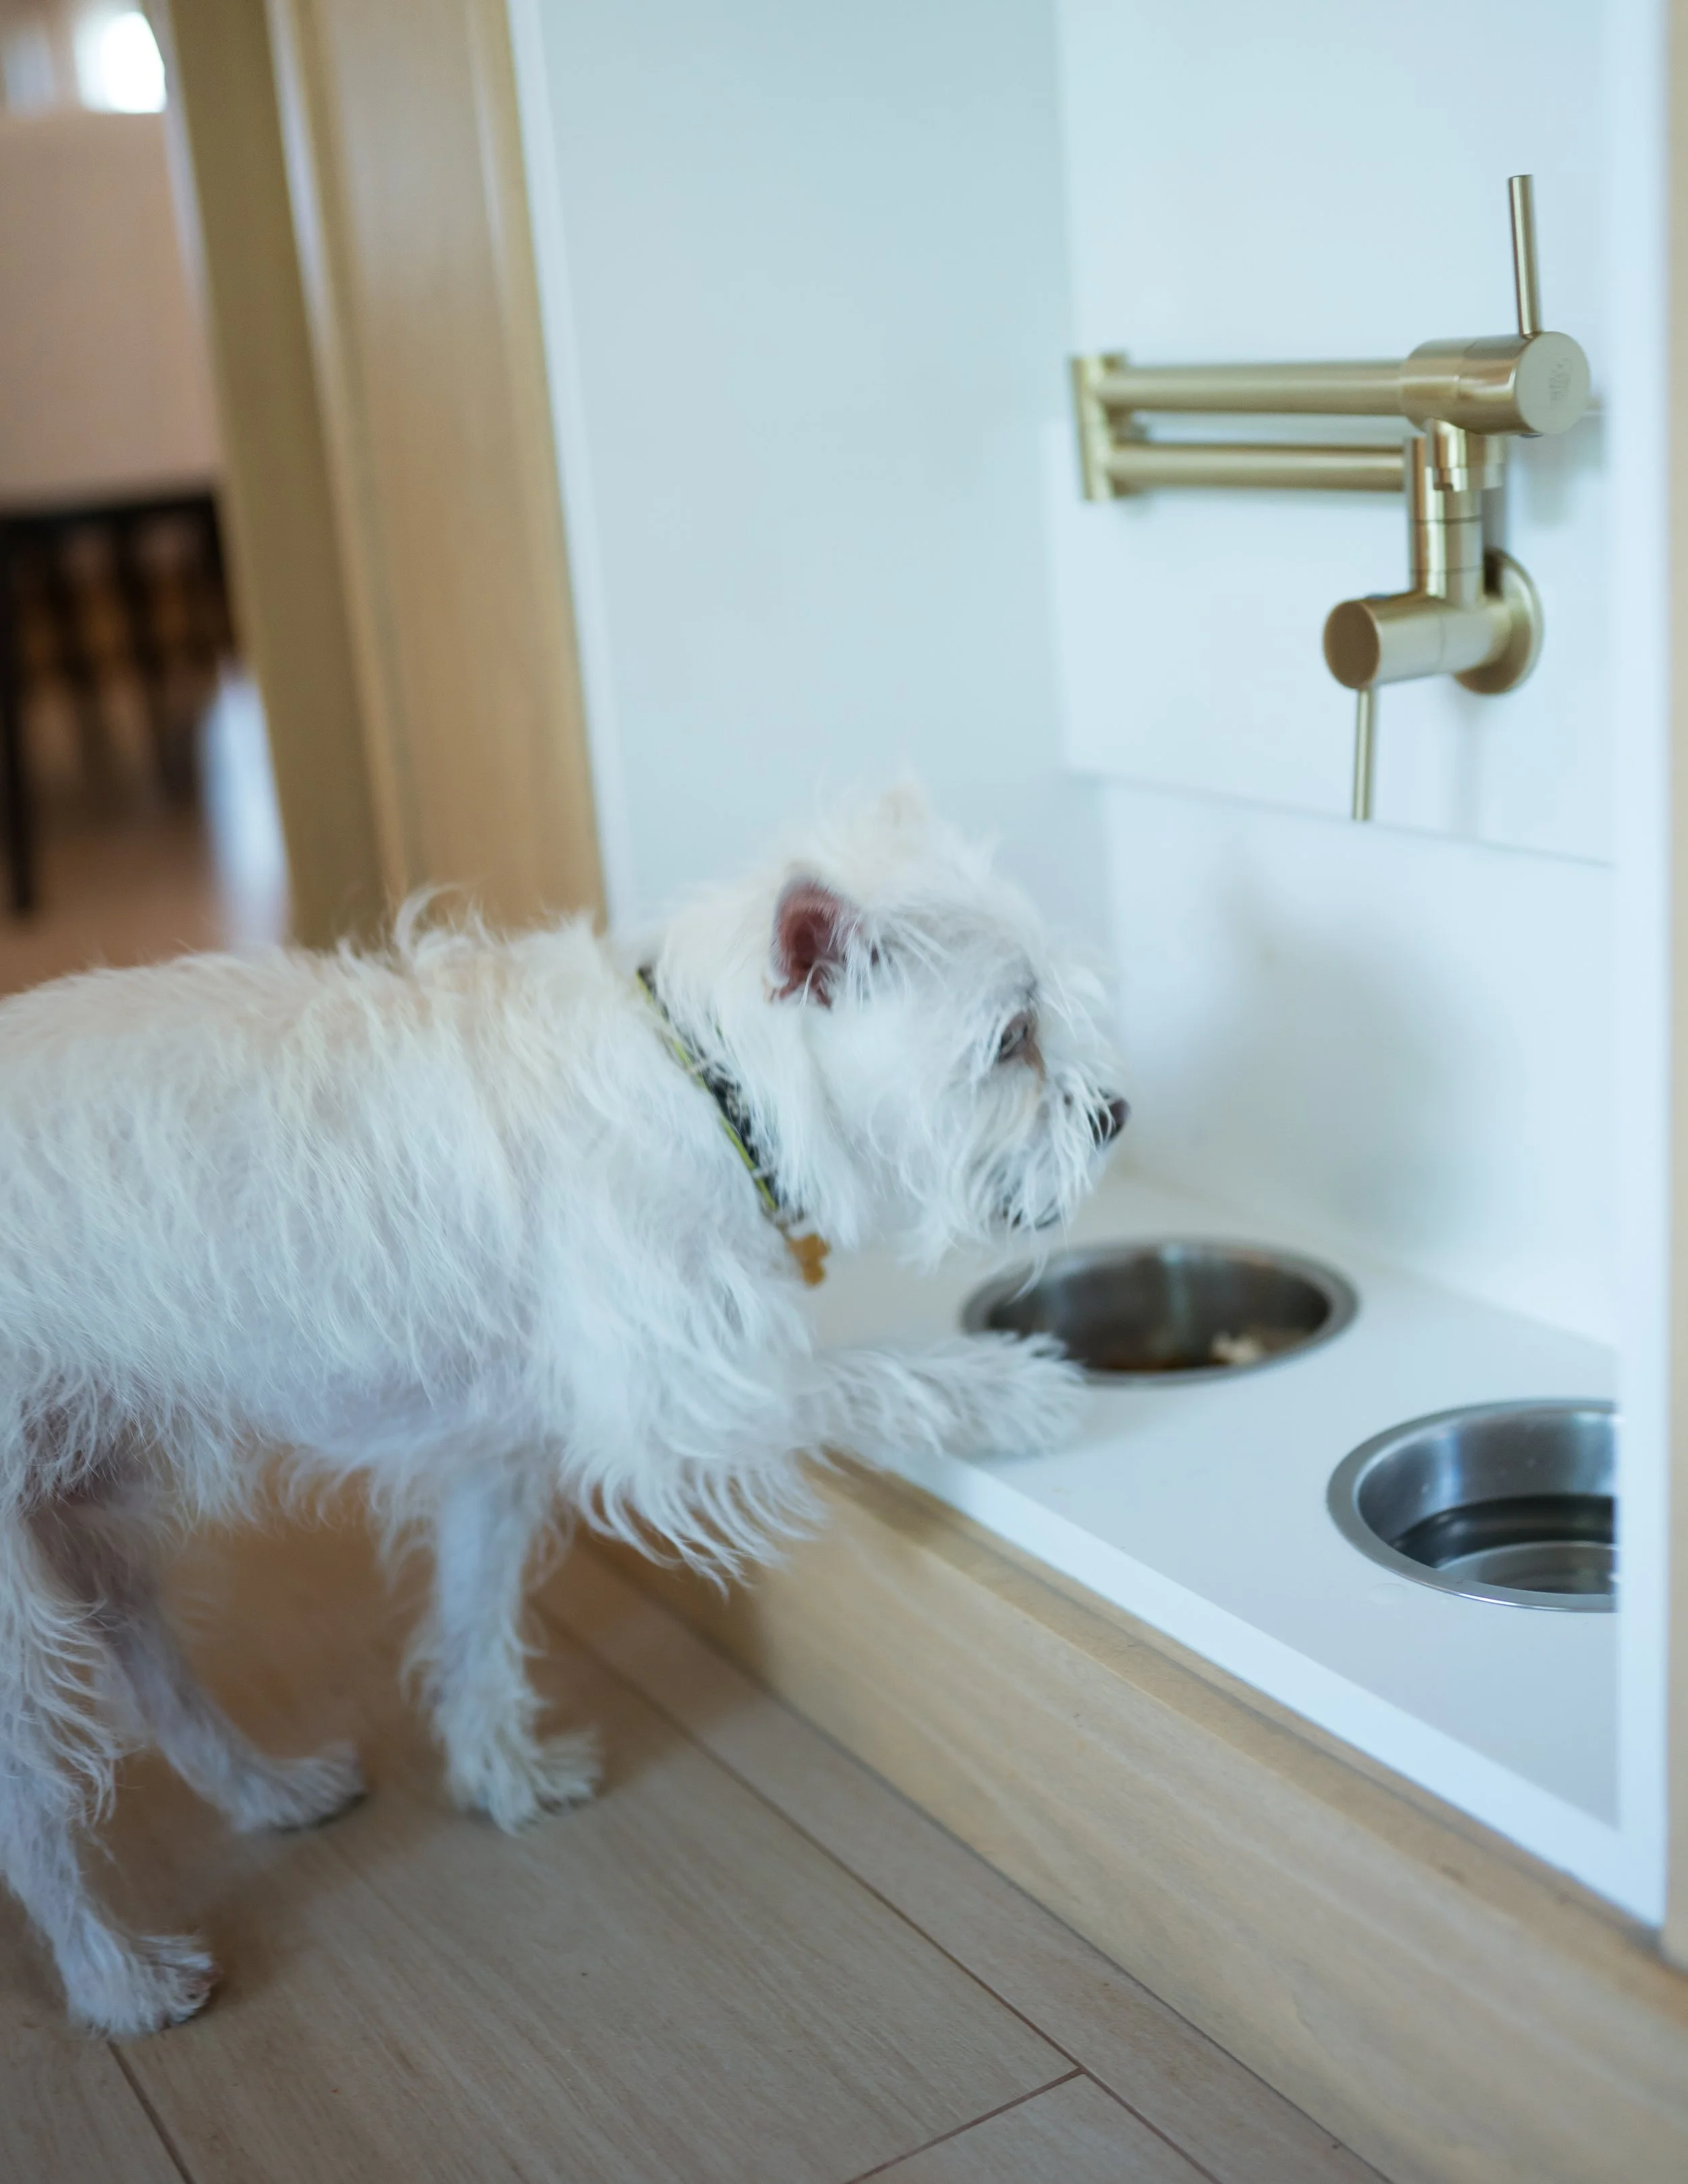
A white dog with curly fur standing on hardwood floor next to a white wall and a white sink with two metal bowls underneath.

This project began with an unexpected phone call. When the homeowner first reached out to Evolve, she was so eager to get started that we initially thought the call might be spam. Instead, we discovered she had been referred by her sister, who had been following Evolve’s work on social media.

After 30 years of living in her home, our client was ready to make it truly her own. She had a clear vision for a peaceful, calming retreat—a space that reflected her personality and created the sense of zen she had been dreaming about for years.

Although the project was located outside Evolve’s typical service area, we saw an opportunity to bring the right team together. We assembled an exceptional Design-Build team and worked closely with the homeowner to bring her vision to life. The 1,550-square-foot home was transformed through a comprehensive renovation, including a 100-square-foot ground-up addition.

The result was more than a beautifully renovated home. It was a space that finally felt entirely hers. When we turned over the finished project, the homeowner was brought to tears—a reaction that perfectly captured what this transformation meant to her.

Farm Rio

Boutique, Retail

Role:
Site Supervision & Project Management

Scope:
New Construction 1,000 SF

A clothing store display with mannequins dressed in colorful, patterned outfits, hanged dresses, and various decorative accessories, with potted plants and art pieces in a bright, modern interior.
Store window display with mannequins dressed in colorful tropical clothing, a neon pink 'FARM' sign with a pineapple outline, green plants, and a white decorative partition in the background.
A large potted green plant with broad, shiny leaves in a textured woven basket, with two small round green metal stools in front, in a boutique store with colorful clothing hanging on racks and a display table with skincare or cosmetic products, wall art including a stylized leopard illustration, and a woven hat hanging from the ceiling.
Clothing store display with colorful beachwear, hats, and accessories, including potted plants on a white shelf, and warm lighting.